Custom Granite-and-Iron Almirah Design Specs
Find products from this interior
Lighting, furniture, and decor - with prices and links to stores

Design Brief
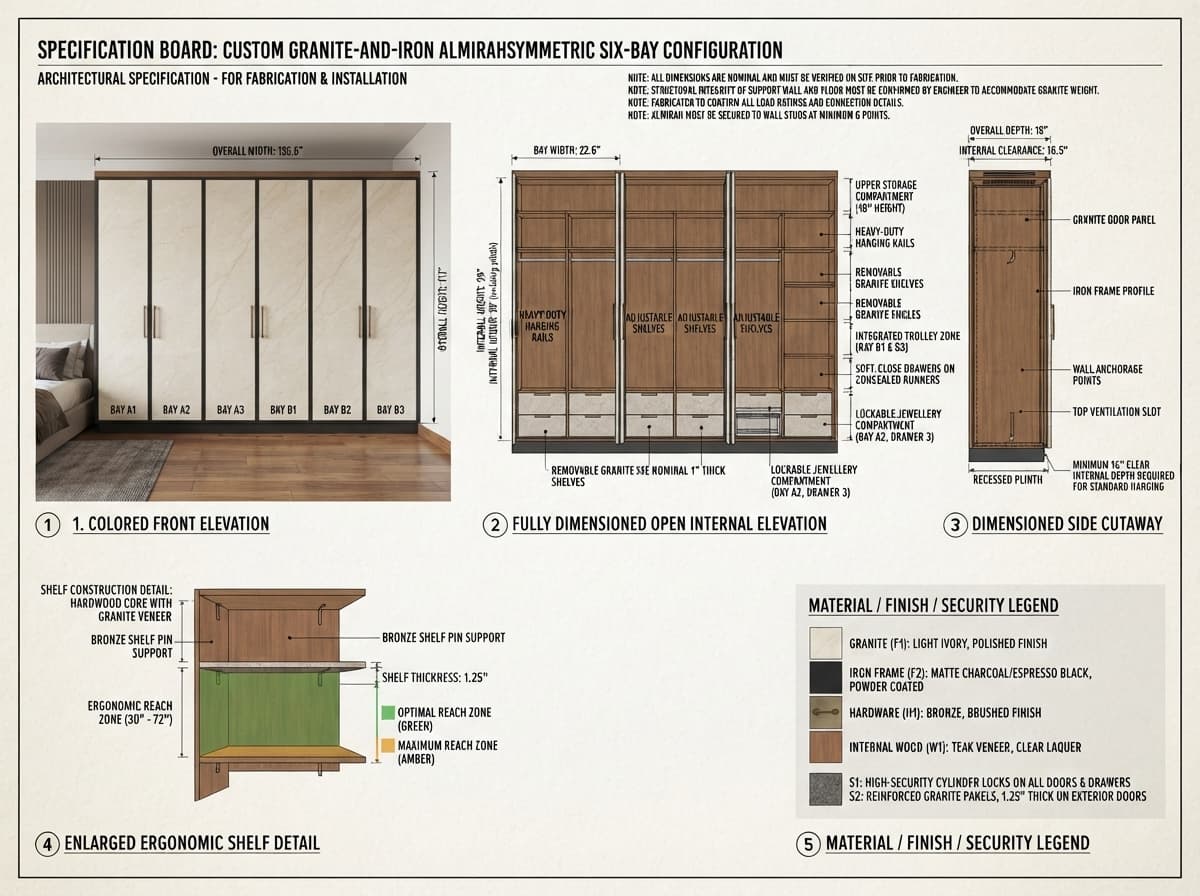
Create one unified premium technical architectural specification board for a custom granite-and-iron almirah, presented as a single coherent printed spec sheet on a light cream background. Use a contemporary-classic bedroom aesthetic with warm teak-brown accents, predominantly light warm-ivory granite, matte charcoal or espresso-black iron, subtle bronze hardware, and a recessed dark plinth. Include five coordinated views in one organized board: 1) colored front elevation, 2) fully dimensioned open internal elevation, 3) dimensioned side cutaway, 4) enlarged ergonomic shelf detail, and 5) material/finish/security legend. Show six symmetrical 22.6-inch bays. Clearly display exact overall dimensions: 135.6 inches wide × 117 inches high × 18 inches deep. Include architectural dimension arrows and highly legible labels; show the specified storage configuration, trolley zones, hanging rails, drawers, jewellery compartment, upper 18-inch shelf, shelf construction details, load ratings, reach zones, ventilation and depth notes, and security components. Include the supplied title-block wording exactly as provided, without inventing or paraphrasing missing wording. Preserve exact numeric dimensions and safety notes, including nominal-dimension verification, structural support for heavy granite, and fabricator/engineer load verification. Use premium printed-spec-sheet typography, fine technical linework, strong hierarchy, precise drafting, and publication-ready layout. No people, logos, prices, slogans, unrelated furniture, UI, watermarks, clutter, or decorative imagery. Ensure all five views remain unified within one board and all annotations are crisp and readable. Negative constraints: watermark, logo, price, slogan, unrelated furniture, people, pets, UI, clutter, split-screen, multi-panel comparison layout, option labels, variant numbering, infographic style, illegible text, incorrect dimensions, distorted perspective, missing views, missing annotations, extra openings, low resolution, CGI artifacts