Stunning Interior Design for Verace Restaurant
Find products from this interior
Lighting, furniture, and decor - with prices and links to stores

Design Brief
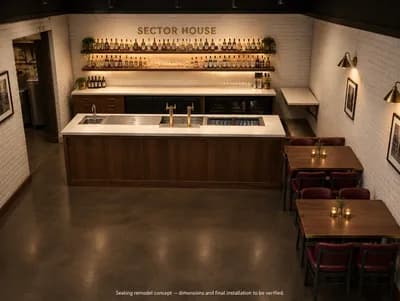
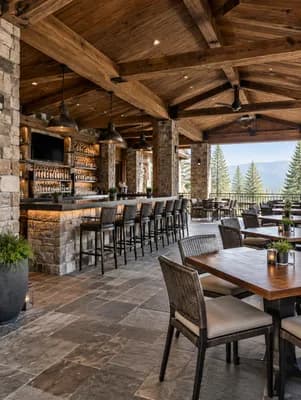
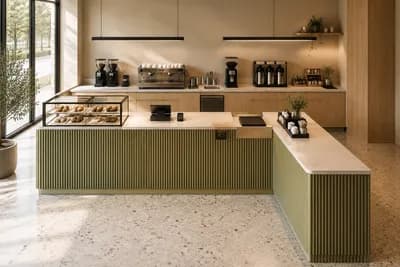
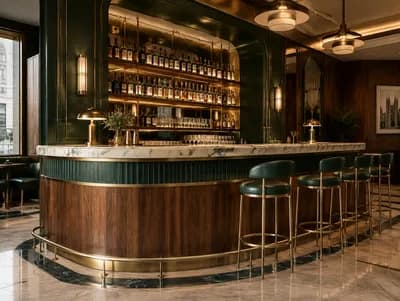
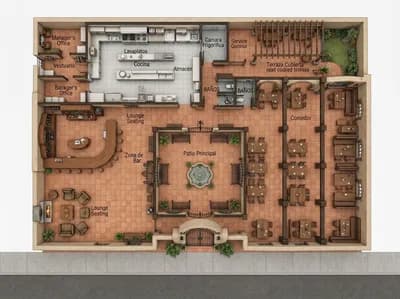
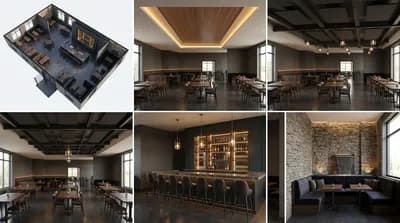
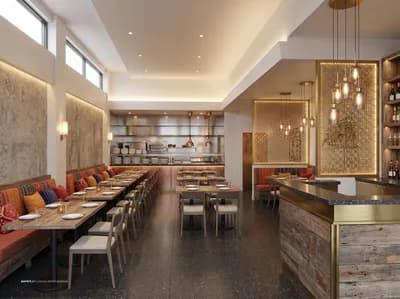
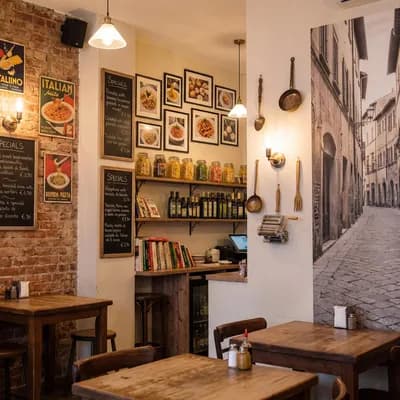
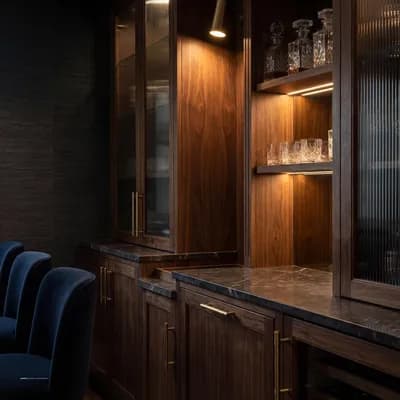
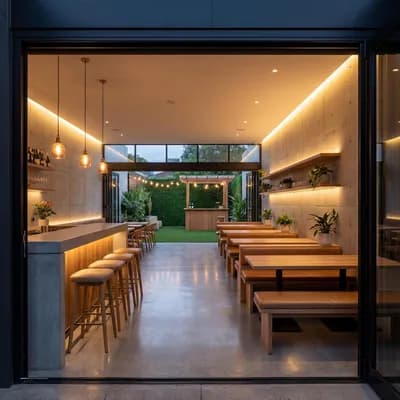
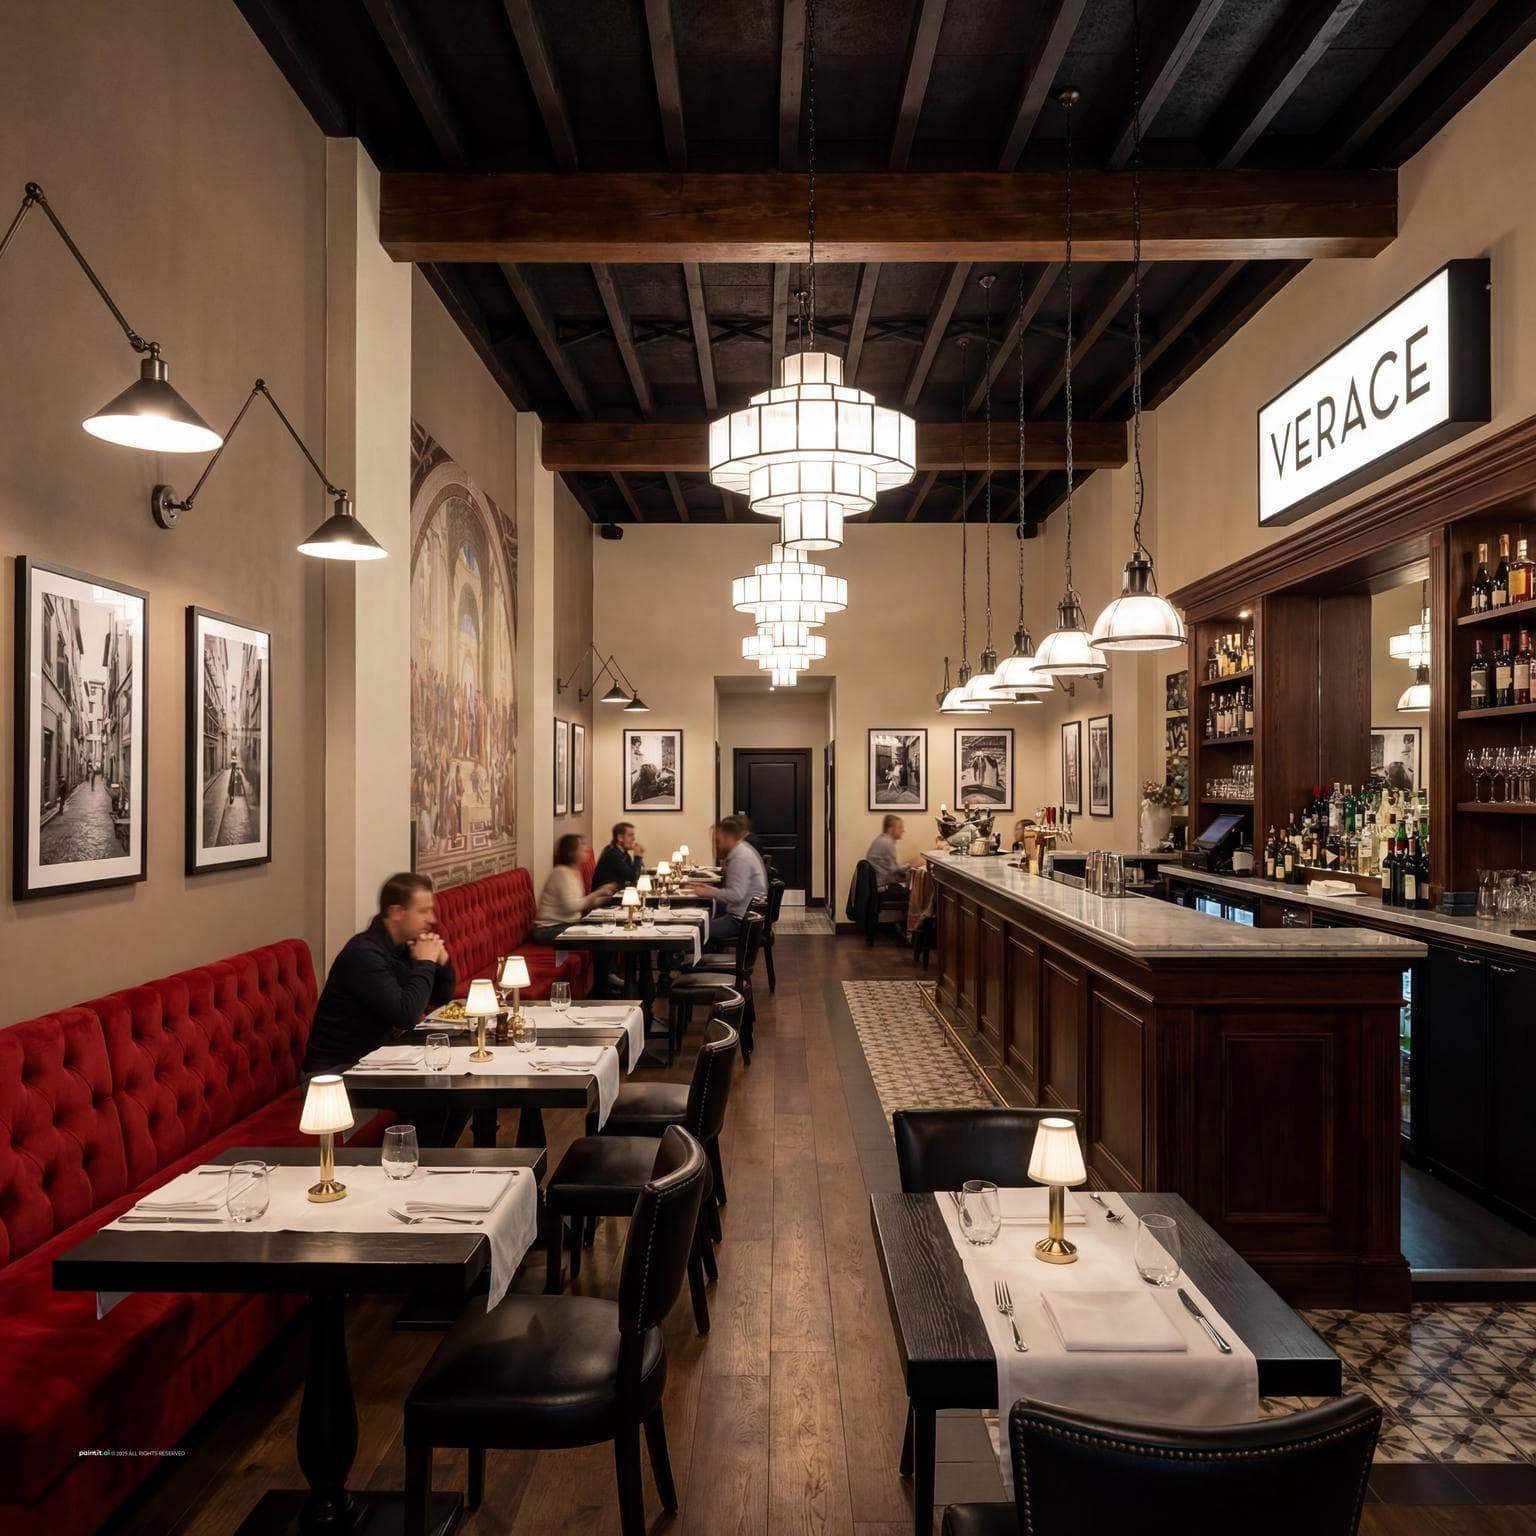
Ultra-photorealistic interior design of an Italian restaurant named 'Verace'. The space is 15m depth and 7m wide with a service bar along one side. Elegant and inviting atmosphere with red sofas for seating, black tables and chairs, and a mix of black, red, and wood elements. Cozy and sophisticated lighting with adjustable pendant lights and modern chandeliers. Walls have neutral tones with Italian artistic touches.
FAQ
Align the service bar along one continuous boundary to preserve a wide central pathway, ensuring guests move easily between the entryway and dining sections.
Natural wood surfaces soften intense primary contrasts while warm ambient illumination ties the seating areas together, keeping the overall dining floor refined and comfortable.
Position chandeliers down the main central axis for general illumination, then hang adjustable pendants directly above tables to illuminate individual dinner settings flexibly.
Framed architectural sketches or subtle classical fresco fragments preserve the neutral palette without overwhelming the vibrant red upholstery and dark furniture below.