logo

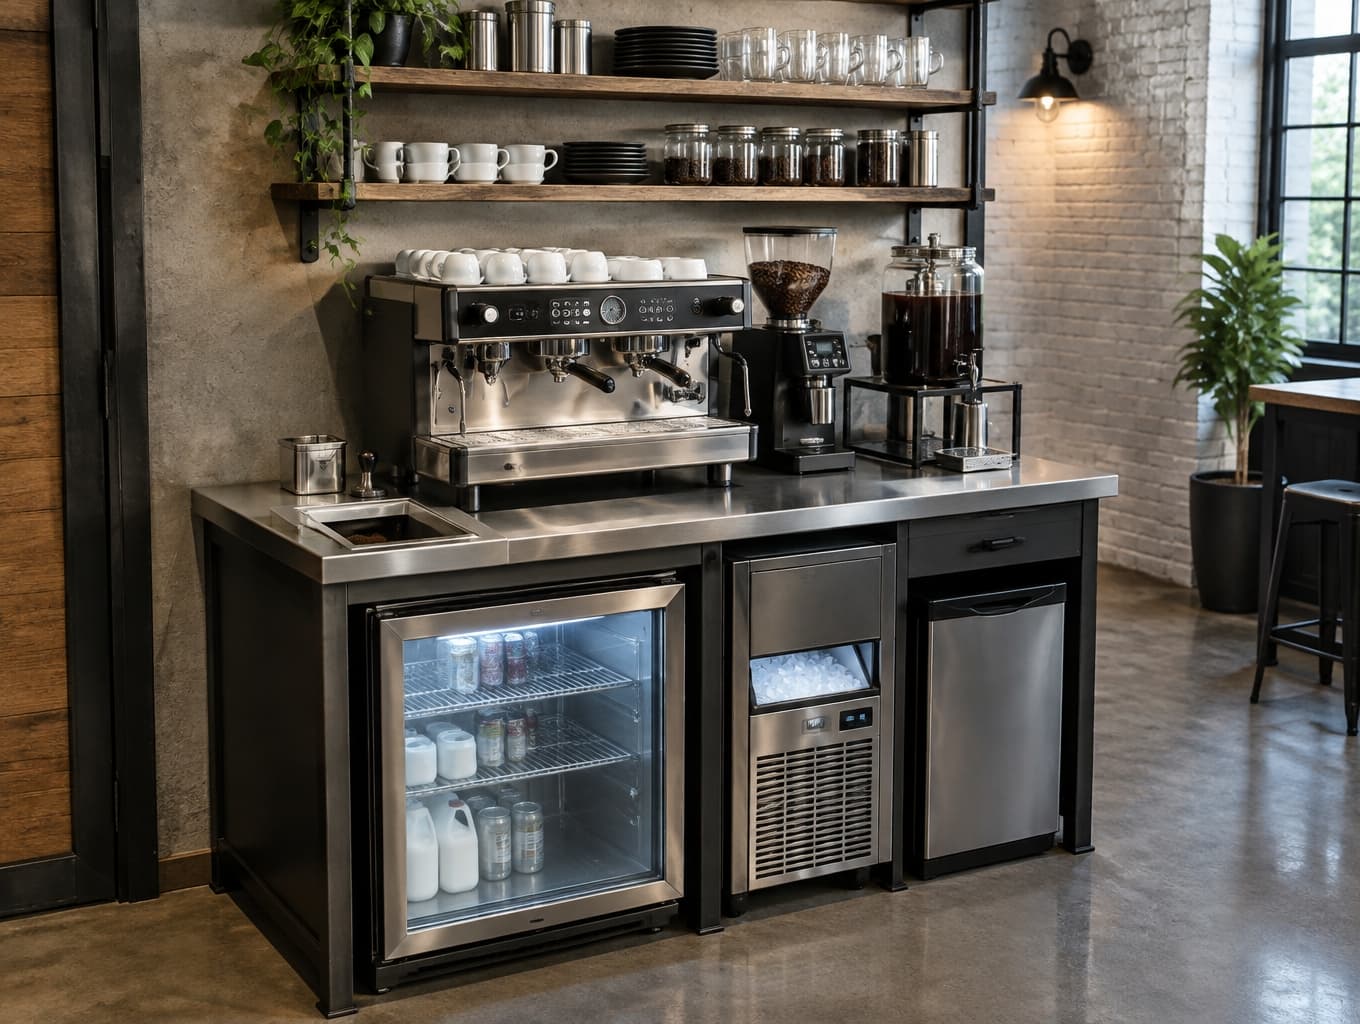
A Smarter Five-Foot Coffee Bar
A Smarter Five-Foot Coffee Bar

Find products from this interior

Lighting, furniture, and decor - with prices and links to stores

Design Brief

Create a photorealistic concept of a five-foot-wide modern industrial espresso bar, shown in a clear three-quarter view. Fit an espresso machine, coffee grinder, and cold-brew setup on the counter; integrate an under-counter refrigerator, small under-counter ice machine, and under-counter trash bin. Provide a dedicated visible countertop opening for dumping used coffee grounds directly into the trash bin below. Place industrial-style shelves above the espresso machine. Use a coherent modern industrial material palette and realistic, compact equipment spacing. Negative constraints: Watermarks, labels, captions, overlays, diagrams, split screens, distorted perspective, extra openings, low resolution.
FAQ

A five-foot espresso bar can work efficiently when equipment is arranged in a single service line. Place the grinder beside the machine, reserve a clear landing area, and position cold-brew equipment at the end. Verify appliance widths and door swings before fixing cabinetry or shelves.

The industrial look comes from pairing practical commercial equipment with restrained, durable finishes. Consider dark metal shelving, a sturdy counter surface, and warm wood or textured details to soften the setup. Keep the palette consistent so the compact bar feels intentional rather than crowded.

Yes, the layout supports a small café station or an enthusiastic home barista by keeping espresso, grinding, and cold brew within reach. The under-counter refrigerator, ice machine, and bin preserve counter space. Leave enough clearance for safe movement, routine cleaning, and restocking during service.

Position the countertop opening directly above the trash bin, with a durable, easy-to-clean rim and a lid if appropriate. Confirm the bin can slide out without obstruction and that grounds fall cleanly inside. Coordinate its location with the espresso machine’s knock-out workflow before cutting the counter.

More like this

  • Elegant Restaurant Bar Design Visualization
  • Rustic Bar and Restaurant Design
  • Stylish Specialty Coffee Bar Interior Design
  • Elegant Milanese Bar Counter Design
  • Elegant Restaurant Design Concepts Presentation
  • Luxury Resort-Style Backyard Oasis at Night
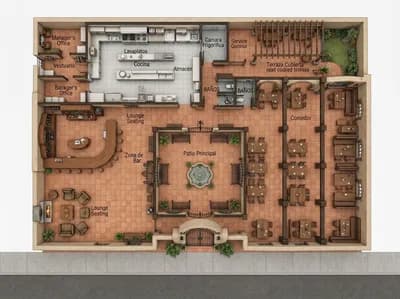
  • Hacienda-Style Bar Restaurant Floor Plan Design
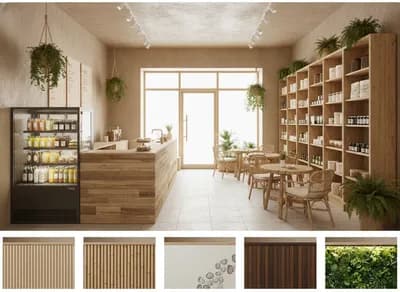
  • Natural Organic Retail Store Interior Design
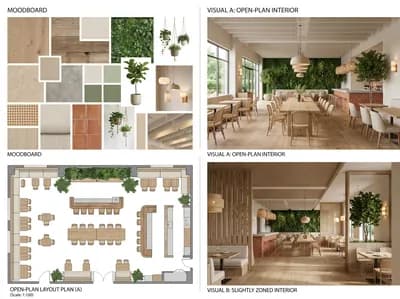
  • Serene Restaurant Interior Design Moodboard
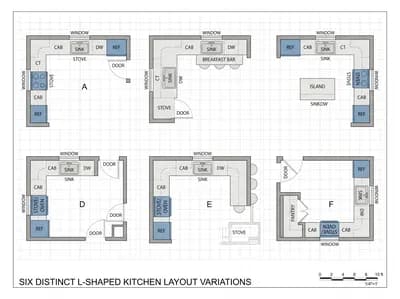
  • L-Shaped Kitchen Floor Plan Variations
  • Classic Indian Bedroom Elevation Design
  • Modern Restaurant Bar Interior Design
  • Contemporary Kitchen Floor Plan Design
  • Modern Romantic Bedroom-Office Design
  • Modern Romantic Minimalist Bedroom with Office
  • Retail Shop Floor Plan Design - 300 ft²
  • Modern Office Design for 8000 sq ft Space
  • Contemporary Fusion Indian Restaurant Interior Design
  • Wardrobe + TV-Unit Visualizer Web App Prototype
  • Luxurious Caviar and Oyster Bar Interior Design
  • Cozy Italian Pasta Bar Interior Design
  • Elegant Moody Bar Cabinet Design
  • Charming Pink-Themed Bedroom Design