logo

Chic Ski Chalet Restaurant Interior Ideas
Chic Ski Chalet Restaurant Interior Ideas

Find products from this interior

Lighting, furniture, and decor - with prices and links to stores

Design Brief

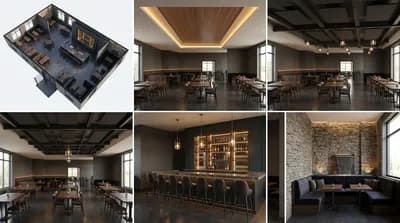
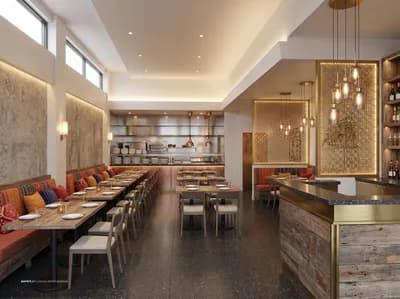
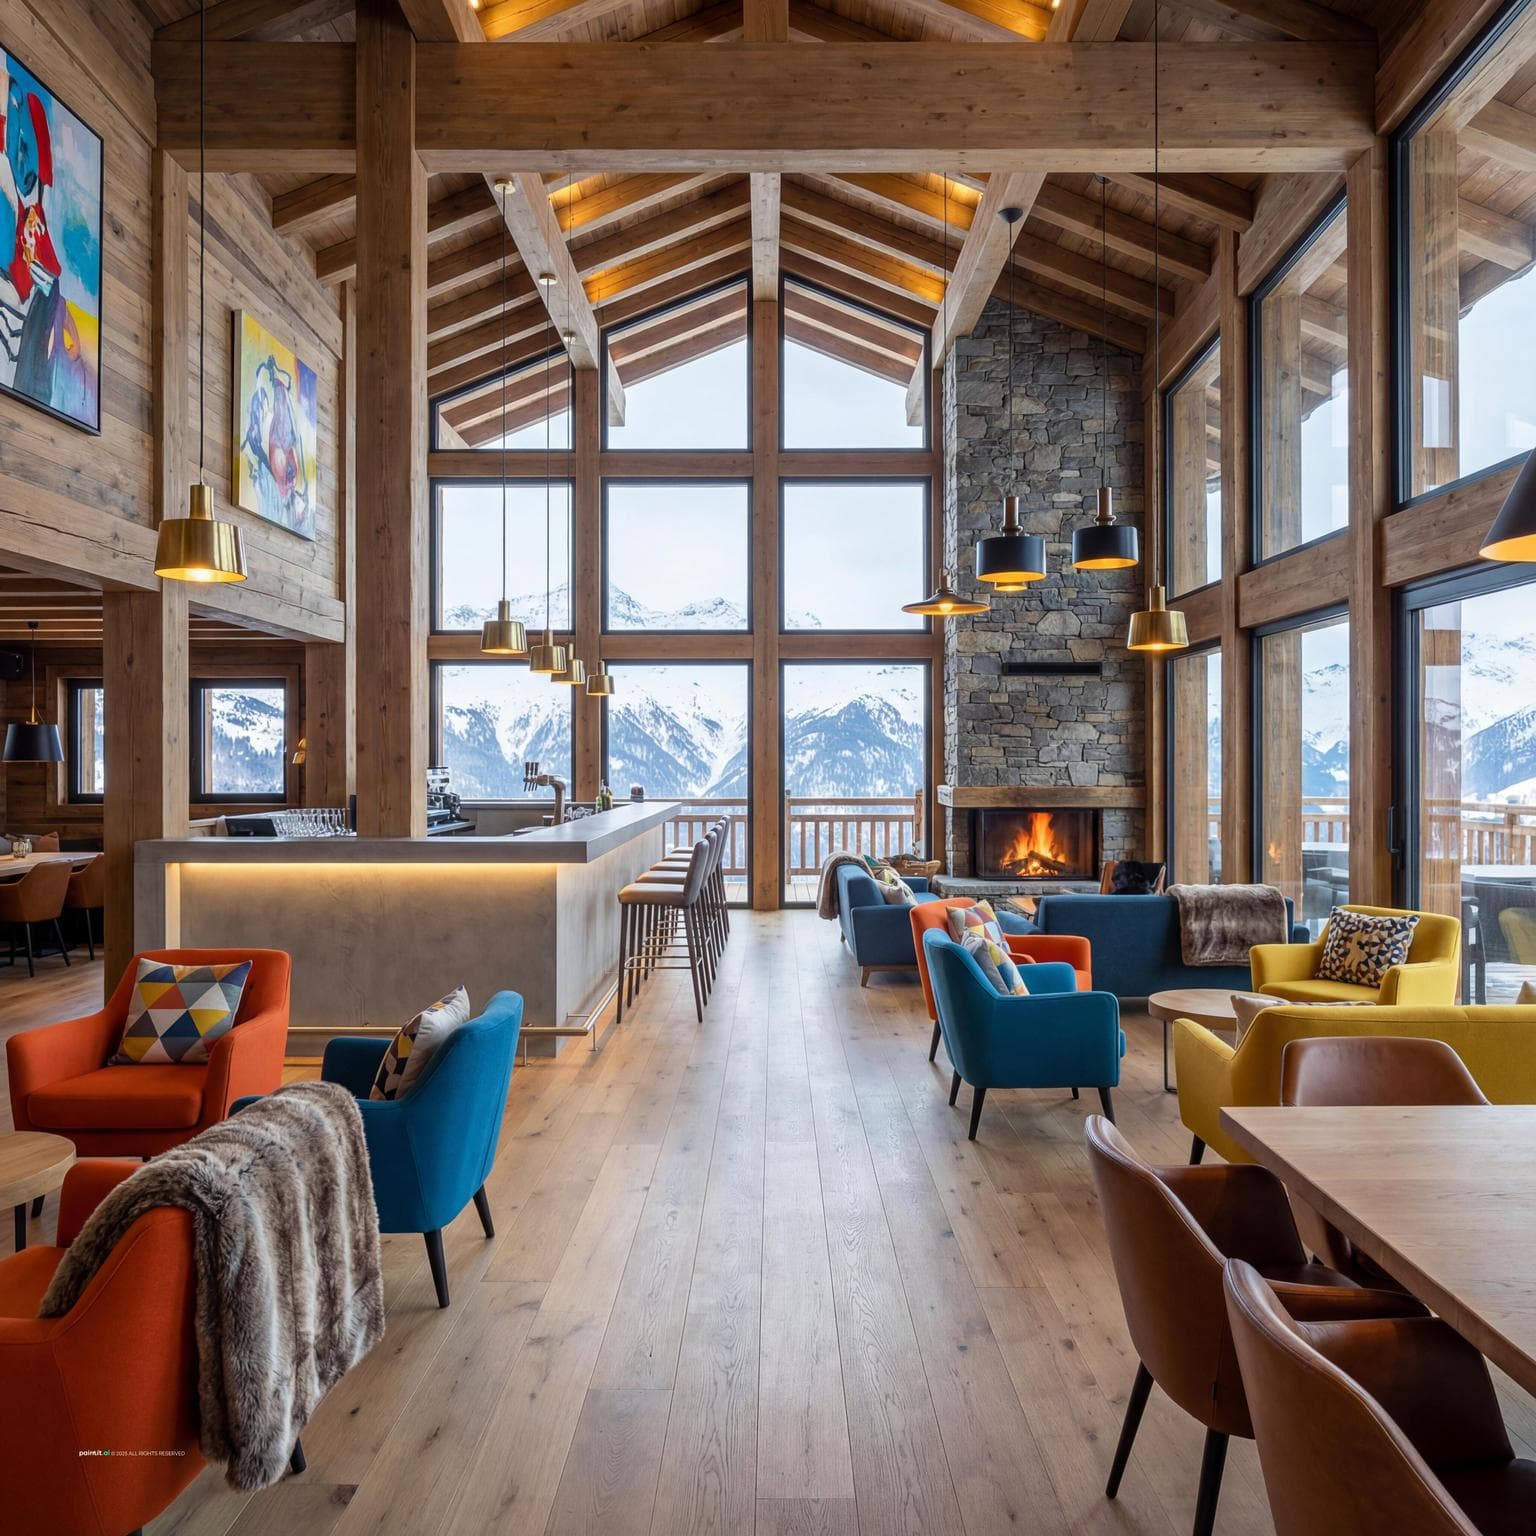
Ultra‑photorealistic modern Ski Chalet restaurant interior. Imagine a designed wintry chic retreat with open plan and dynamic energy. • Large, airy spaces with high, exposed timber ceilings and expansive windows for mountain views • Nordic white oak floors, polished concrete bar, and feature fireplace with stacked stone • Sleek, vibrant furniture in bold oranges, royal blues, and sunny yellows • Cozy areas with plush seating, faux fur throws, and geometric patterned cushions • Contemporary chandeliers and pendant lights in brass or black metal • Accents of natural wood, glass, leather, and stone, harmonizing a modern alpine vibe • Energetic yet welcoming ambiance with layered lighting and colorful artwork
FAQ

Warm pale oak tones soften the industrial chill of concrete surfaces. You can introduce wool runners near service paths to enhance acoustics throughout the venue.

Natural stacked stone on the fireplace and rich timber ceilings provide earthy anchors that prevent intense jewel and citrus upholstery from feeling chaotic or overwhelming.

Install brass or black metal chandeliers at varying drop heights to fill vertical volume, while directing subtle uplighting toward timber rafters to emphasize rustic structural beams.

Combine tactile faux fur throws with repeating geometric motifs by drawing cushion accent tones directly from the colorful artwork and vibrant modular seating placed nearby.
More like this

  • Elegant Restaurant Bar Design Visualization
  • Rustic Bar and Restaurant Design
  • Stylish Specialty Coffee Bar Interior Design
  • Elegant Milanese Bar Counter Design
  • Elegant Restaurant Design Concepts Presentation
  • Luxury Resort-Style Backyard Oasis at Night
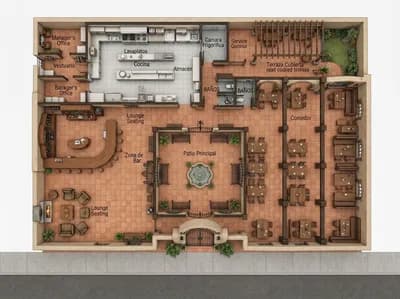
  • Hacienda-Style Bar Restaurant Floor Plan Design
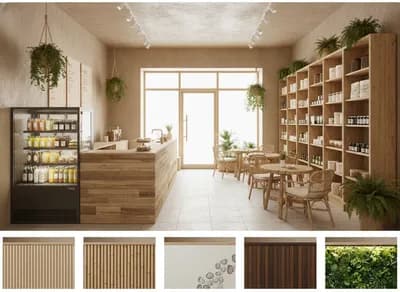
  • Natural Organic Retail Store Interior Design
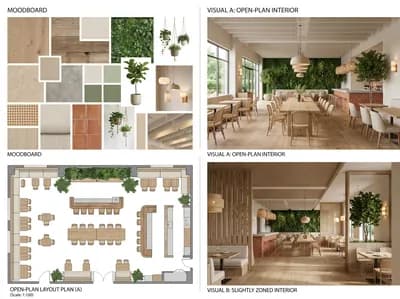
  • Serene Restaurant Interior Design Moodboard
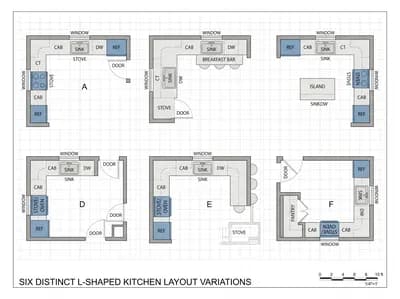
  • L-Shaped Kitchen Floor Plan Variations
  • Classic Indian Bedroom Elevation Design
  • Modern Restaurant Bar Interior Design
  • Contemporary Kitchen Floor Plan Design
  • Modern Romantic Bedroom-Office Design
  • Modern Romantic Minimalist Bedroom with Office
  • Retail Shop Floor Plan Design - 300 ft²
  • Modern Office Design for 8000 sq ft Space
  • Contemporary Fusion Indian Restaurant Interior Design
  • Wardrobe + TV-Unit Visualizer Web App Prototype
  • Luxurious Caviar and Oyster Bar Interior Design
  • Cozy Italian Pasta Bar Interior Design
  • Elegant Moody Bar Cabinet Design
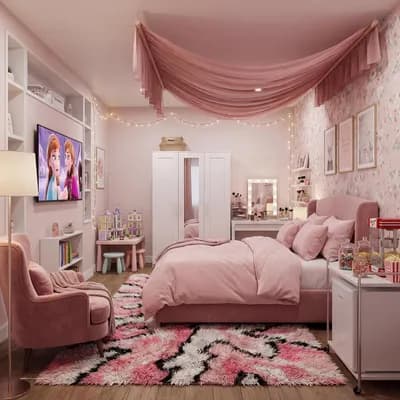
  • Charming Pink-Themed Bedroom Design
  • Stunning Modern Minimalist Restaurant Design