Efficient Hostel Bathroom Design
Find products from this interior
Lighting, furniture, and decor - with prices and links to stores

Design Brief
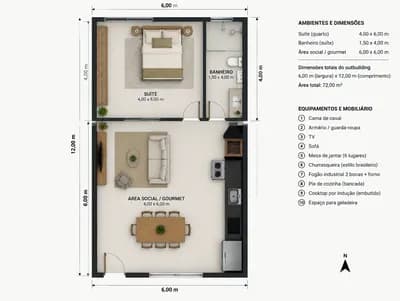
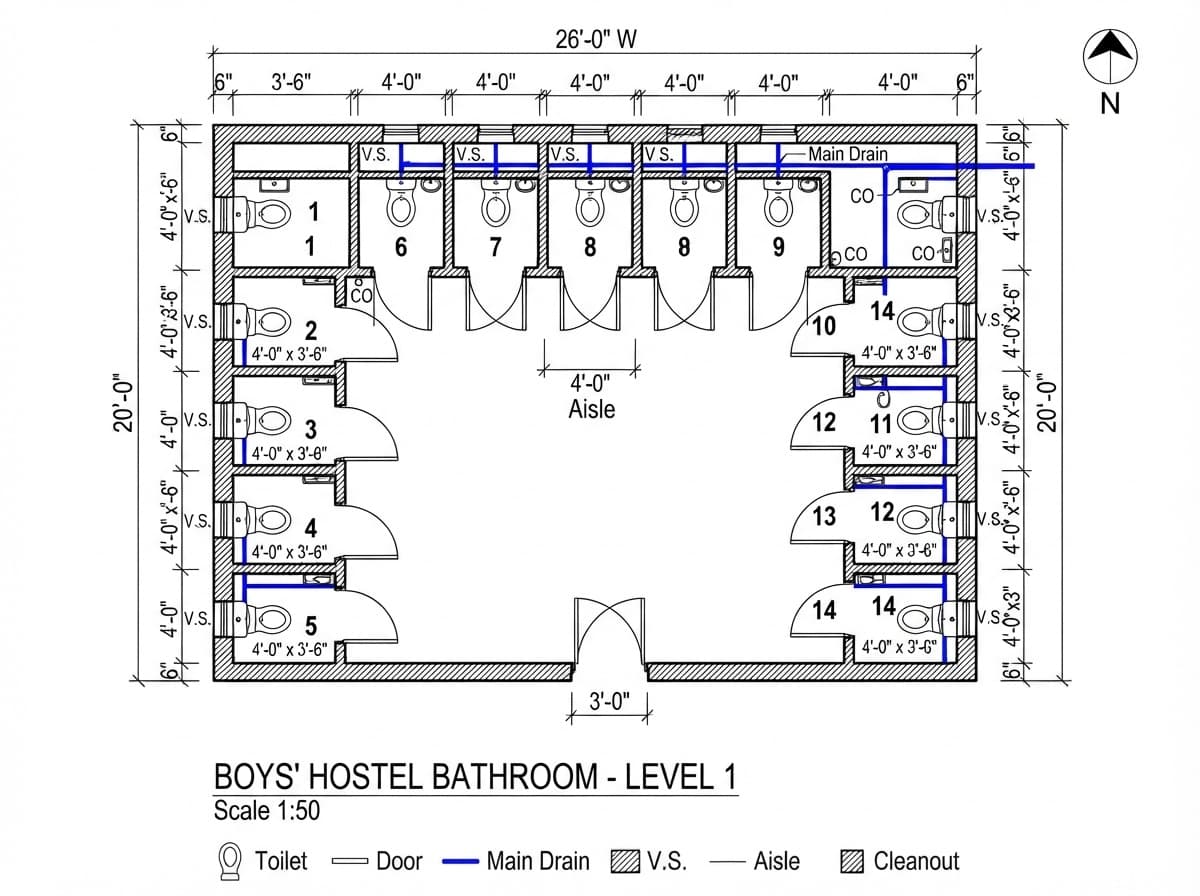
Create a practical, dimensioned architectural floor-plan visualization for a rectangular 26 ft × 20 ft boys’ hostel bathroom room. Arrange 14 compact attached toilet-bathroom units along three sides of the room, leaving the fourth 26-ft side completely open. Include exactly one 3-ft-wide entrance door from the open side, with clear circulation and access to every unit. Show unit numbering 1–14, approximate sensible unit dimensions, individual door swings, a central or continuous access aisle, no wash basins inside the units, shared ventilation shafts or high-level openings, and natural-light strategy through the fully open side and ventilation zones. Show a clearly coordinated drainage direction with branch lines from each unit to a main drain along one service edge, cleanouts and practical plumbing routing. Use architectural plan conventions: walls, fixtures, dimension strings in feet, arrows, labels, line weights, north arrow, and a concise legend. Make the arrangement compact, buildable, and easy to understand, with no invented extra openings. Top-down orthographic CAD-style drawing, high contrast black linework on white background with restrained blue/green annotations, publication-ready, precise and legible. Negative constraints: text errors, illegible labels, missing dimensions, inaccurate scale, extra doors, extra windows, extra openings, blocked circulation, inaccessible units, wash basins inside units, incorrect perspective, distortion, low-resolution artifacts, watermark, logo, overlays, diagrams unrelated to the floor plan, split-screen, multi-panel layout, comparison board, decorative rendering