logo

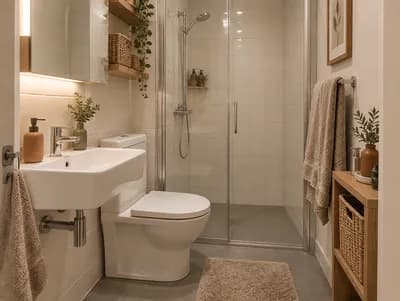
Stylish Compact Bathroom Visualization
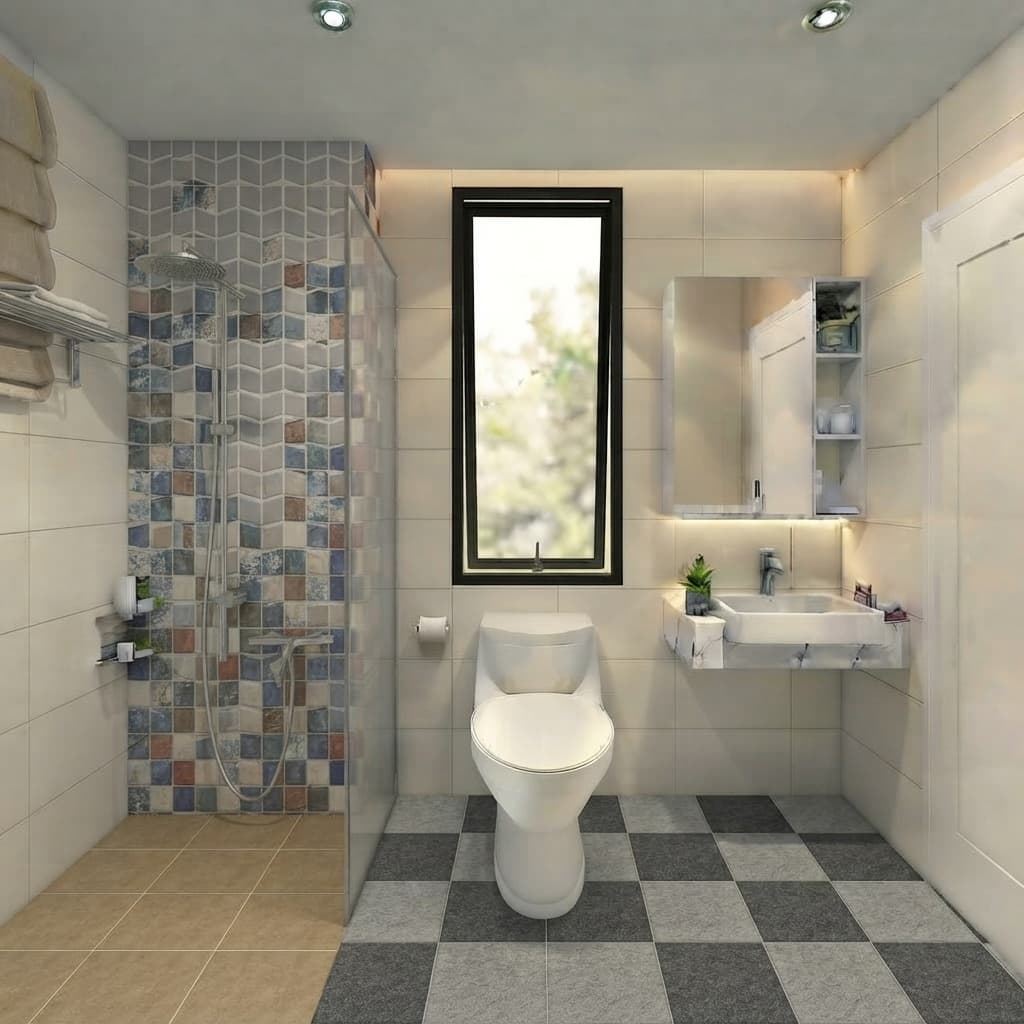
Stylish Compact Bathroom Visualization

Find products from this interior

Lighting, furniture, and decor - with prices and links to stores

Design Brief

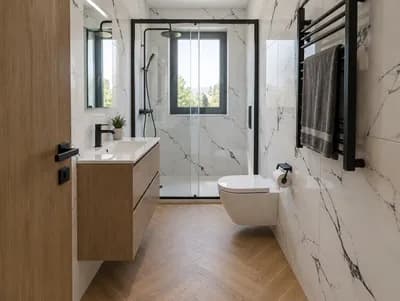
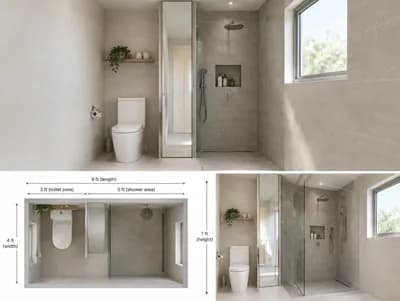
Photorealistic bathroom visualization based on the provided bathroom reference context, preserving the existing compact layout and viewpoint: approximately 2.2 m wide with a shower zone 1.3 m deep, toilet beside the shower, vanity and window unchanged. Apply only the requested surface finishes. On the toilet-side floor, install accurately proportioned 30x30 cm square tiles in an exact alternating dark gray and light-gray checkerboard pattern with subtle stone texture. In the shower area, install 30x30 cm warm beige-brown tiles. On the vertical shower wall, use small-scale geometric cube-block patterned tiles matching the supplied leftmost reference, keeping the motifs small and not oversized. Keep every other architectural, sanitary, fixture, furnishing, lighting, and design detail unchanged; do not add, remove, or alter anything else. Natural daylight, realistic grout lines and material scale, uncluttered publication-ready interior photography, natural perspective, no people or pets. Negative constraints: text, watermark, logo, labels, overlays, diagrams, infographics, extra openings, altered architecture, changed fixtures, changed furniture, changed viewpoint, incorrect perspective, distortion, oversized geometric motifs, wrong tile scale, low-resolution artifacts, split-screen, multi-panel layout, comparison board, text captions, option labels


FAQ

Align the floor joints cleanly where the checkerboard meets the shower threshold, using a sleek metal transition strip to neatly delineate both distinct tiled zones.

Opt for streamlined shower hardware with simple silhouettes. Brushed nickel or matte black fixtures let the intricate cube-block motif remain the focal point without competing.

Select natural wood tones or warm neutral cabinetry finishes. These tones harmonize with beige-brown flooring while bridging the contrast against cooler gray checkerboard tiles nearby.

Raking daylight from the window highlights the stone's tactile micro-relief, softening the geometric grid of alternating gray squares across the compact toilet area floor.

More like this

  • Living Room interior design visualization
  • Living Room interior design visualization
  • Living Room interior design visualization
  • Living Room interior design visualization
  • Living Room interior design visualization
  • Bathroom interior design visualization
  • Bathroom interior design visualization
  • Living Room interior design visualization
  • Living Room interior design visualization
  • Living Room interior design visualization
  • Bathroom interior design visualization
  • Bathroom interior design visualization
  • Living Room interior design visualization
  • Bathroom interior design visualization
  • Bathroom interior design visualization
  • Bathroom interior design visualization
  • Living Room interior design visualization
  • Bathroom interior design visualization
  • Bathroom interior design visualization
  • Bathroom interior design visualization
  • Bathroom interior design visualization
  • Bathroom interior design visualization
  • Bathroom interior design visualization