logo

Charming Rustic Chalet Architectural Concept
Charming Rustic Chalet Architectural Concept

Find products from this interior

Lighting, furniture, and decor - with prices and links to stores

Design Brief

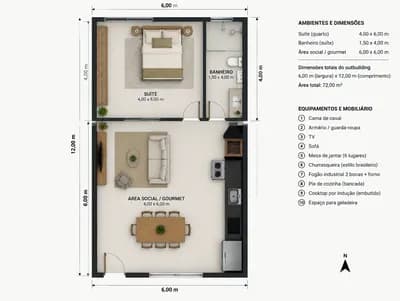
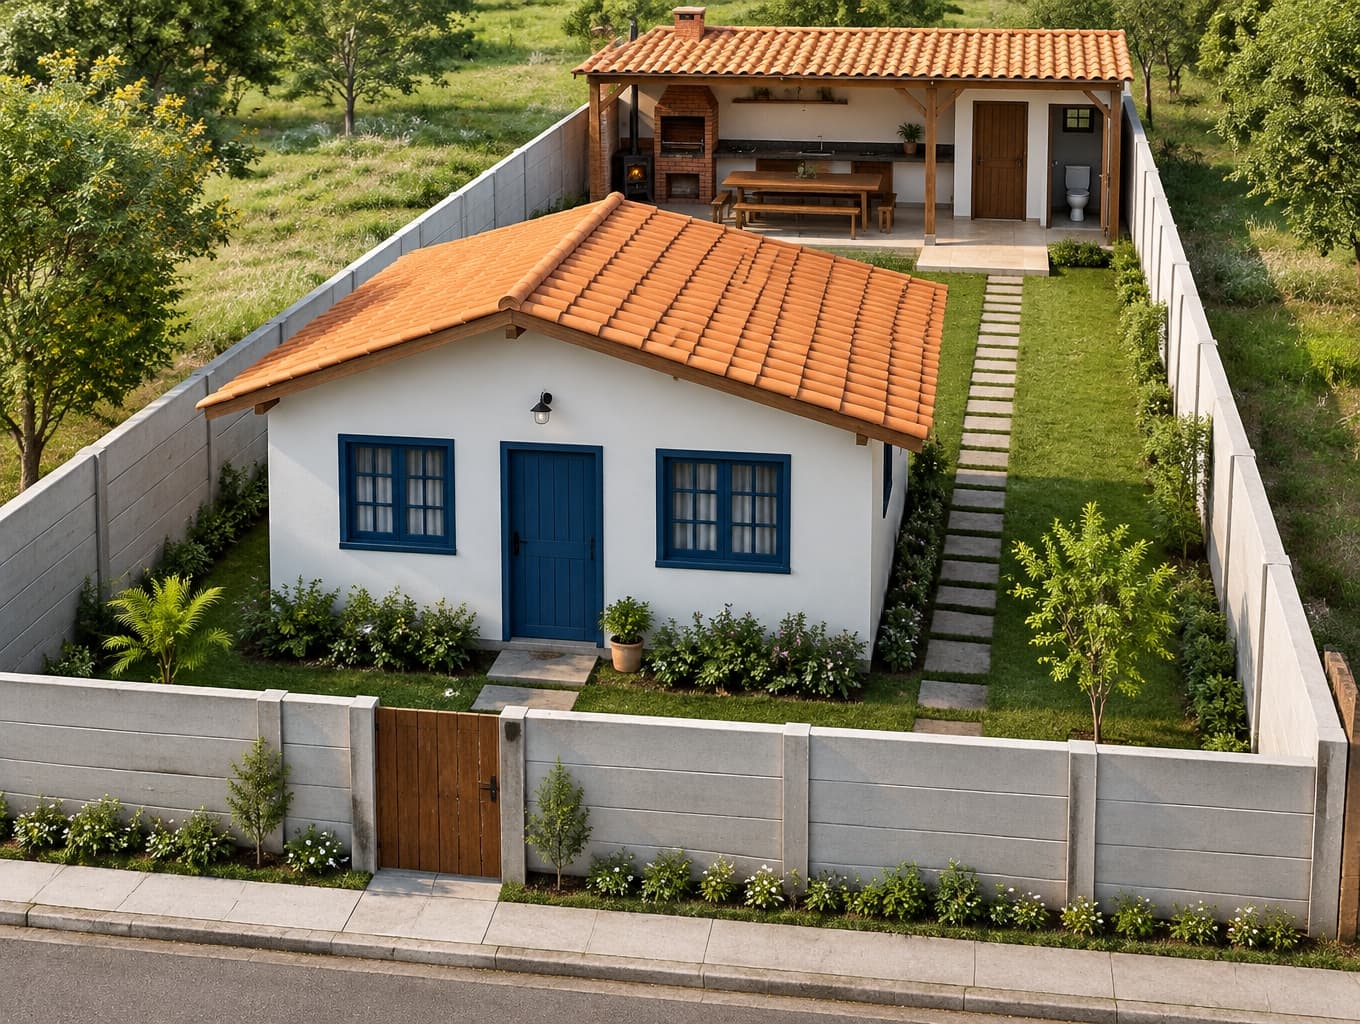
Create a photorealistic illustrative architectural concept of a practical, compact, attractive, economical rustic chalet on a 300 m² residential lot in Brazil. Show the full lot layout from a clear street-facing perspective: a compact white chalet at the front facing the street, with a colonial roof, rustic blue front door and blue windows, sized for one double bed, one single bed, and one bathroom. At the rear, include a covered gourmet area with a separate bathroom, one small closed room, cooktop, a masonry counter designed like a dining table, barbecue grill, and a small brick wood-burning stove. Enclose the property with a simple economical precast-panel perimeter wall. Keep the architecture coherent, modest, rustic, and buildable, with believable materials, natural daylight, realistic proportions, and an uncluttered composition. Negative constraints: watermark, logo, labels, captions, overlays, diagrams, infographics, incorrect perspective, distortion, low resolution, unintended extra openings, split-screen, multi-panel layout, comparison board, option labels, people, pets, CGI-like artifacts


FAQ

Pair the white plaster walls with warm terracotta roof tiles and textured timber trim. This enhances the traditional rustic look while spotlighting vibrant blue accents naturally.

Place the double bed against the main wall and position the single bed along an opposite boundary. Built-in underbed drawers maximize necessary storage without overcrowding floor space.

Extend the counter overhang with smooth poured concrete or durable stone. Pair it with sturdy wooden benches or stools, establishing convenient meal prep and casual seating together.

Integrate climbing vines, freestanding planter boxes, or slatted wood trellises along the panels. These additions introduce welcoming organic textures, shielding the plain precast concrete fence effortlessly.

More like this

  • Living Room interior design visualization
  • Living Room interior design visualization
  • Living Room interior design visualization
  • Living Room interior design visualization
  • Living Room interior design visualization
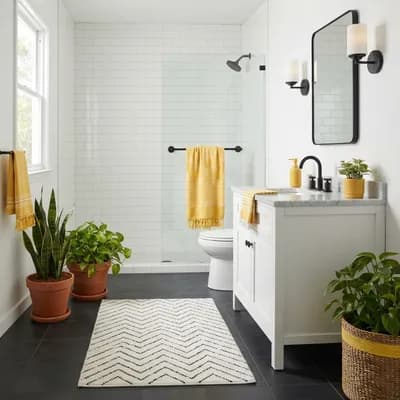
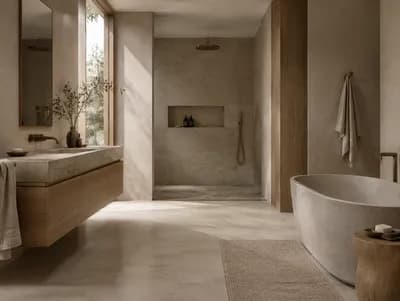
  • Bathroom interior design visualization
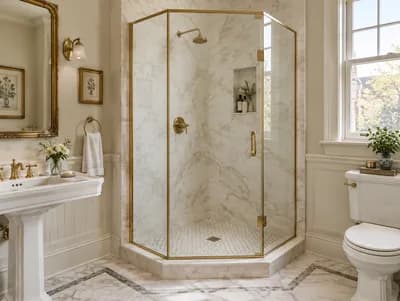
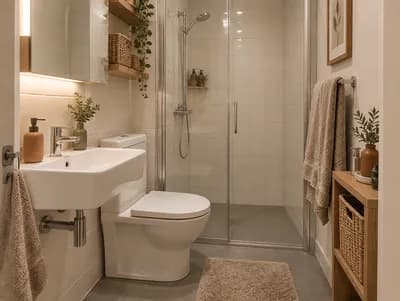
  • Bathroom interior design visualization
  • Living Room interior design visualization
  • Living Room interior design visualization
  • Living Room interior design visualization
  • Bathroom interior design visualization
  • Living Room interior design visualization
  • Bathroom interior design visualization
  • Bathroom interior design visualization
  • Bathroom interior design visualization
  • Living Room interior design visualization
  • Bathroom interior design visualization
  • Bathroom interior design visualization
  • Bathroom interior design visualization
  • Bathroom interior design visualization
  • Bathroom interior design visualization
  • Bathroom interior design visualization
  • Bathroom interior design visualization