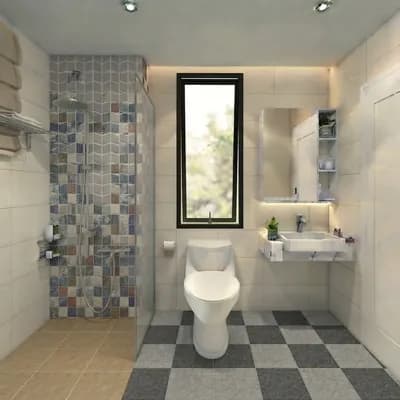
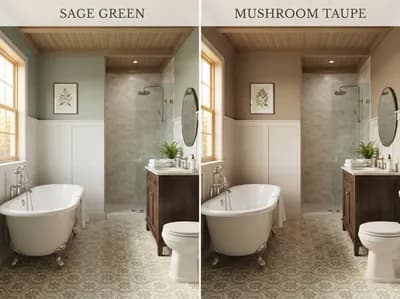
Stylish Compact Bathroom Design Ideas
Find products from this interior
Lighting, furniture, and decor - with prices and links to stores

Design Brief
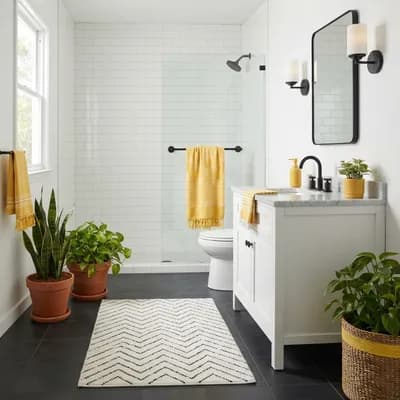
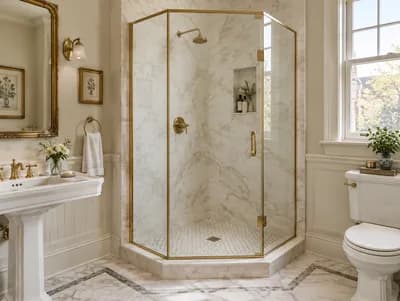
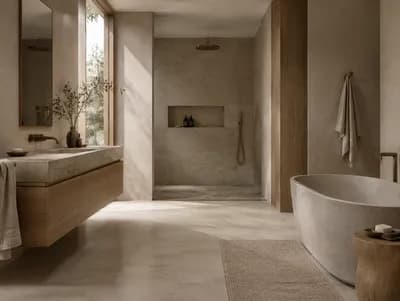
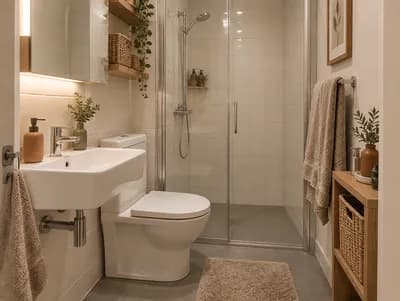
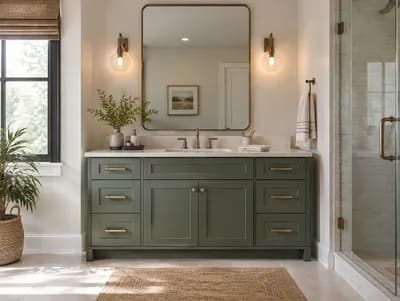
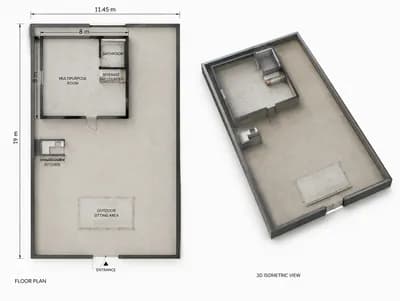
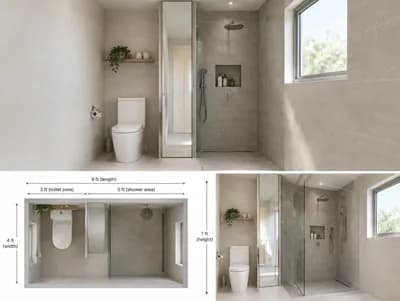
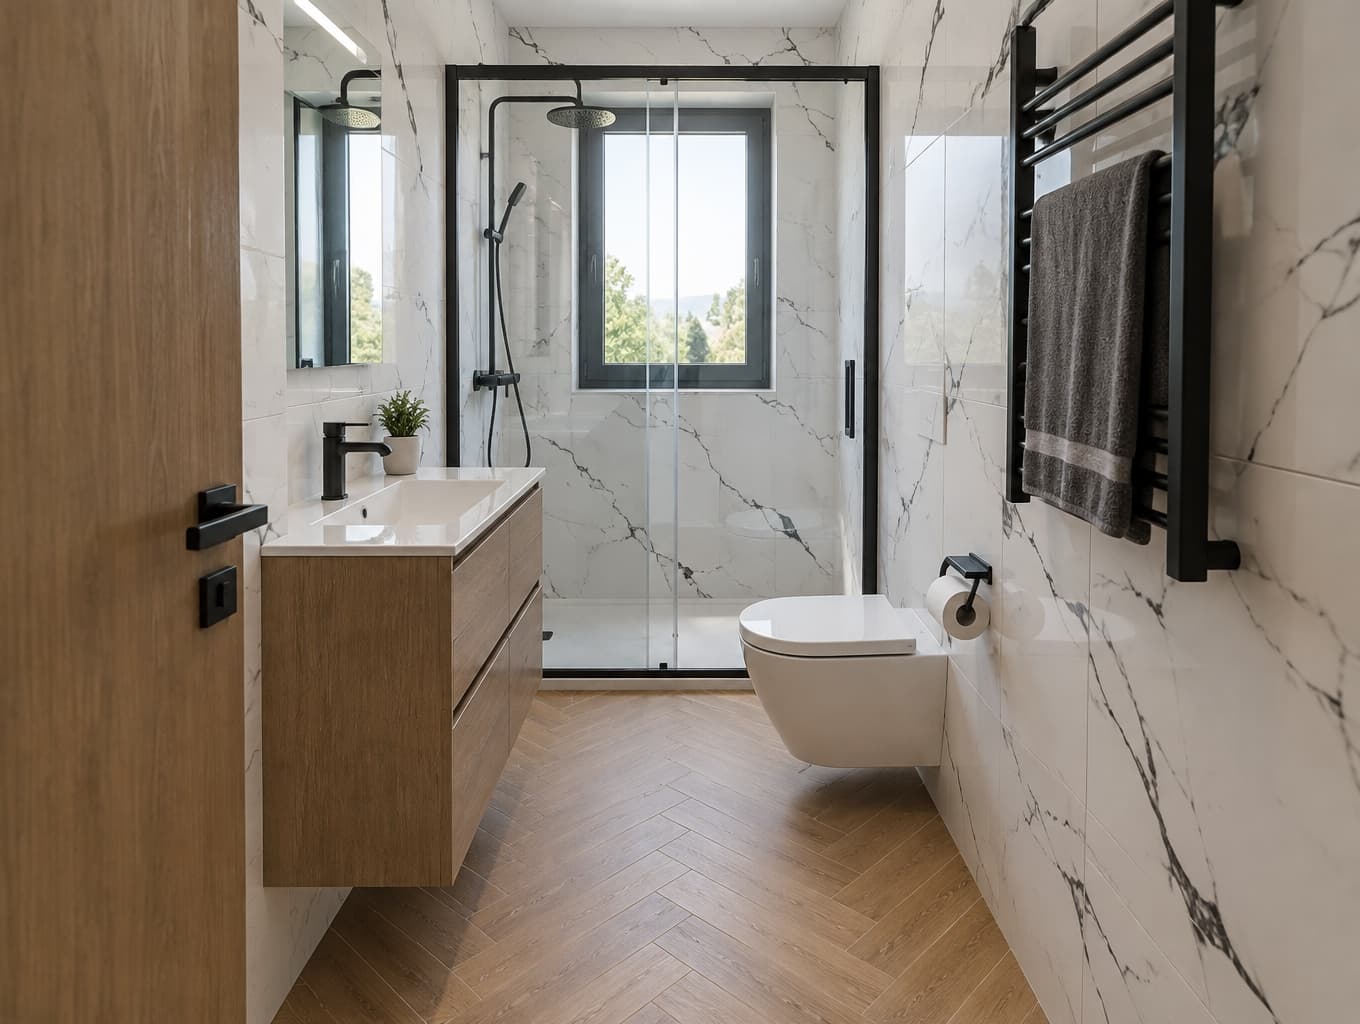
Create a photorealistic, publication-ready conceptual visualization of a compact modern contemporary bathroom approximately 130 cm wide by 280 cm long. Show a functional narrow layout with the window on the wall directly opposite the entrance. Completely renovate the room: remove the existing tiles, vanity, toilet, shower tray, and wardrobe cabinet. Use white marble-look wall tile with black veining throughout the renewed walls, and wood-effect porcelain floor tiles in a herringbone pattern, approximately 80 x 20 cm. Include a complete 130 cm shower enclosure with black shower fixtures, black frame, one fixed glass panel and one sliding glass panel, plus coordinated black accessories including toilet-roll holder and towel rail. Include a modern wood-finish vanity with white countertop and modern faucet. Replace the door with a modern wooden door. Preserve the compact proportions and window position. Faithfully include and apply all four selected assets exactly as provided, without redesigning, recoloring, substituting, omitting, merging, or averaging them; adapt only placement, scale, perspective, lighting, shadows, and occlusion for realistic integration. Natural daylight, believable materials, uncluttered composition, natural perspective, high-quality interior visualization. Negative constraints: watermark, logo, labels, captions, overlays, diagrams, infographics, incorrect perspective, distortion, low resolution, unintended extra openings, split-screen, multi-panel, comparison board, option labels, variant numbering, people, pets, omitted or substituted selected assets