logo

A Freshly Maintained Exterior, Faithfully Restored
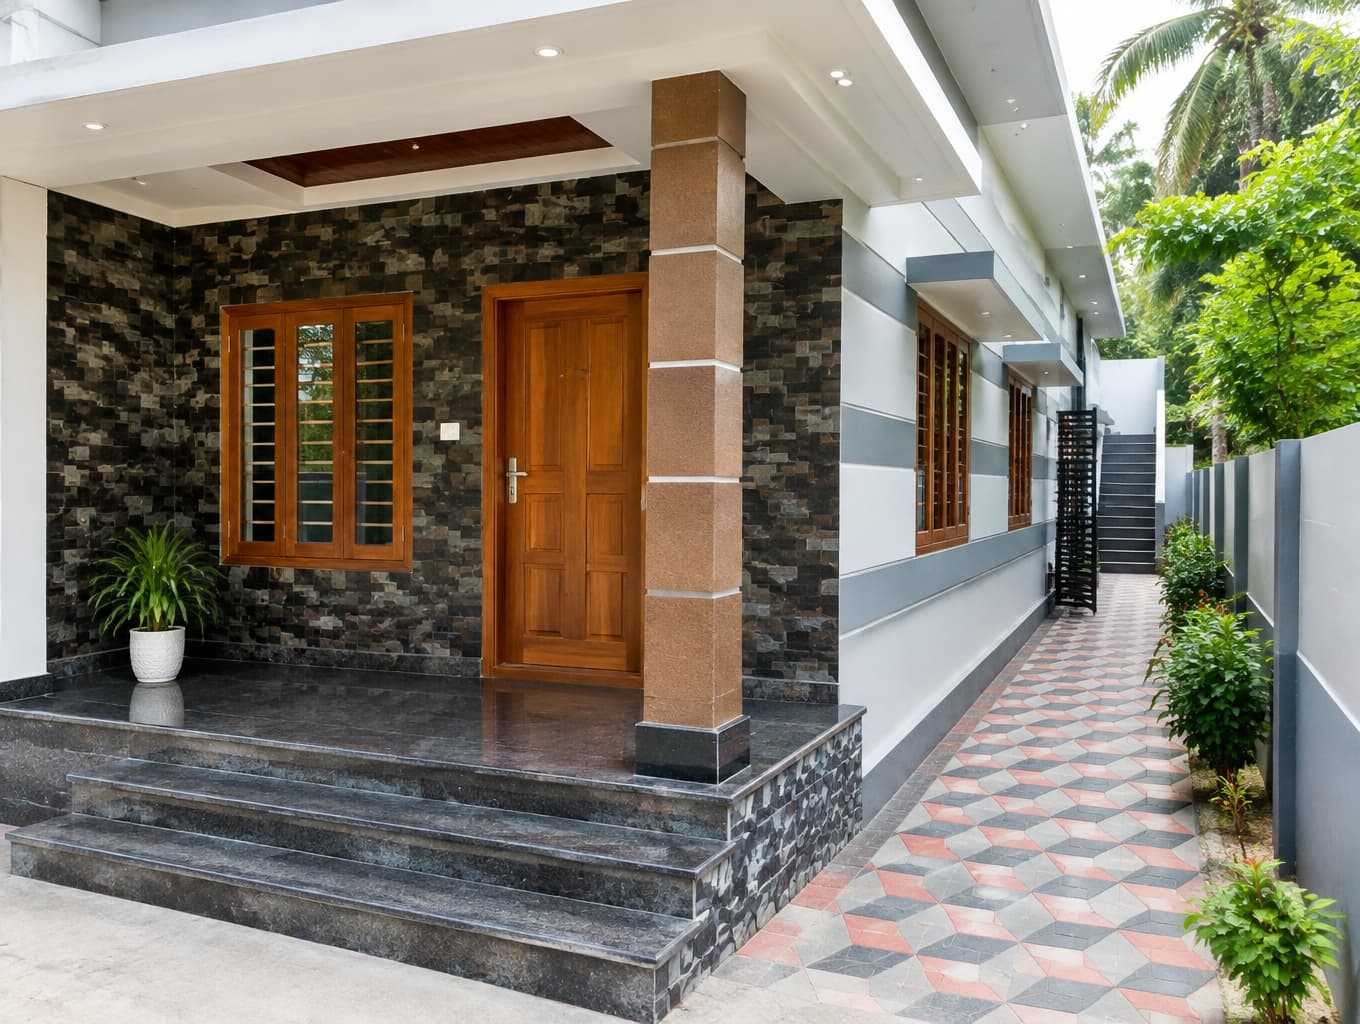
A Freshly Maintained Exterior, Faithfully Restored

Find products from this interior

Lighting, furniture, and decor - with prices and links to stores

Design Brief

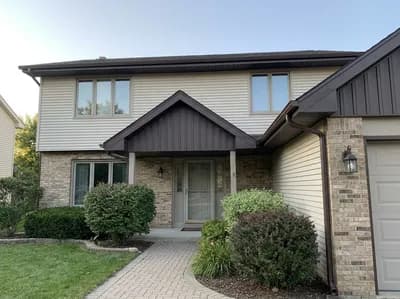
Create one photorealistic renovated house-exterior view incorporating all three supplied selected image assets faithfully: the covered front porch with its distinctive dark patterned wall cladding, wooden door and window, tiled steps and brown column; the narrow side passage with its geometric multicolor paving, screen, boundary wall, greenery and rear stairs; and the side elevation with its wooden casement windows and horizontal gray-and-white wall bands. Maintain their intrinsic appearances, colors, materials, patterns, and architectural details; present these existing exterior areas as freshly maintained and renovated without changing their structure or imposing a new architectural style. Natural daylight, coherent perspective. Negative constraints: Watermarks, captions, labels, overlays, diagrams, split screen, multi-panel collage, distorted perspective, extra openings, altered selected architectural details.


FAQ

Treat the porch, side passage, and side elevation as connected parts of one exterior rather than separate projects. Keep circulation clear through the narrow passage, preserve the porch’s welcoming entrance, and use consistent maintenance and lighting so each area feels coherent without altering its existing layout.

Its character comes from preserving original details rather than applying a new architectural style: dark patterned porch cladding, a wooden door and window, geometric multicolor paving, timber casements, and horizontal gray-and-white bands. Natural daylight brings out the material contrast while keeping the composition authentic and residential.

Choose exterior-grade finishes suited to local weather, and inspect the porch cladding, woodwork, paving joints, and painted wall bands regularly. Keep greenery trimmed away from the passage and stairs, maintain slip-resistant tiled steps, and ensure the screen and boundary wall remain stable and easy to clean.

Document the colors, patterns, materials, and dimensions of each area before work begins. Repair rather than replace sound features, source closely matching patterned cladding and paving, and refinish the timber carefully. Coordinate paint samples across both elevations, then review the result in daylight to confirm a faithful, unified appearance.

More like this

  • Speffeld Group Beverage Factory Exterior
  • Speffeld Group Business Tower at Midday
  • Speffeld Group Cargo Airport Concept
  • Hillside House in Its Natural Setting
  • SPEFFELD Group Technology: Luxury Factory Exterior
  • SPEFFELD Automotive Factory Exterior
  • Four-Side Modern Gray House Exterior
  • Adriano Grãos & Cereais Industrial Complex
  • Adriano Fertilizers Industrial Complex
  • Adriano Sementes Industrial Seed Campus
  • SPEFFELD Medical & Wellness Retreat
  • Ivory Tusk Modern Single-Storey Home
  • Bridge Noise Barrier Visualization
  • Faithful Blue-Sided Home Exterior
  • Modern Ribbed Aluminum Sliding Gate
  • Colorful Gate and Wall Exterior Inspiration
  • Sculptural Luxury Residential Towers
  • Modern Riverside Cottage in Uttarakhand
  • Himalayan Riverside Cottage Exterior
  • Maldives Villa by Turquoise Waters
  • Three-Plot Community Site Concept
  • Ultra-Luxury Contemporary Estate Vision
  • Brown Metal Trim House Exterior