logo

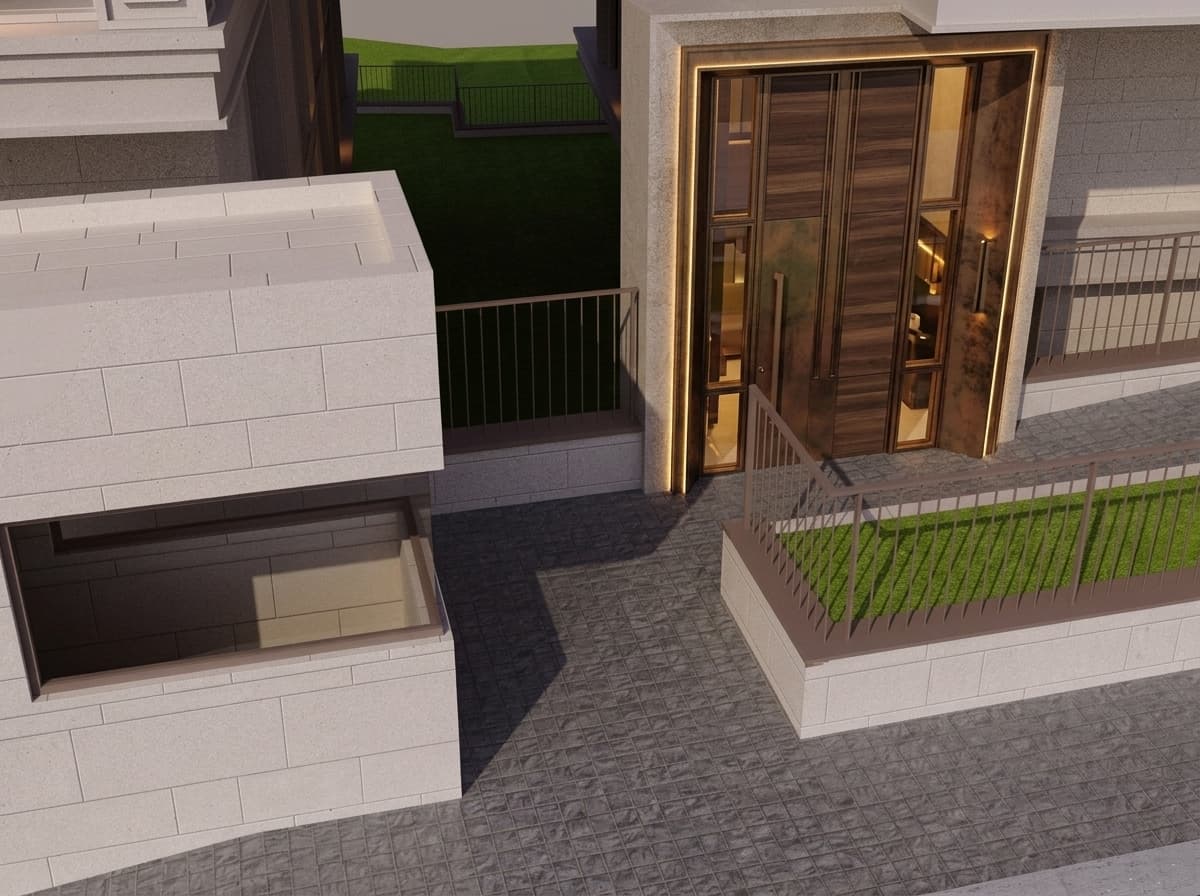
A Contemporary Entrance with Monumental Presence
A Contemporary Entrance with Monumental Presence

Find products from this interior

Lighting, furniture, and decor - with prices and links to stores

Design Brief

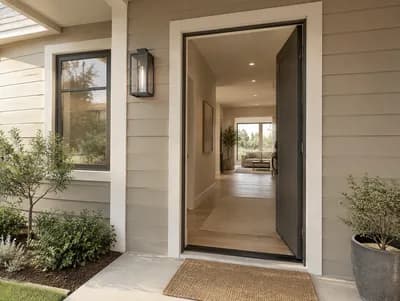
Create a photorealistic architectural visualization of a building entrance focused only on a luxurious contemporary iconic main door: monumental double-height oversized pivot door in natural bronze metal and dark walnut wood, large glass panels, bespoke vertical metal detailing, minimal geometric lines, integrated architectural lighting, and refined proportions. Seamlessly integrate the door into the existing facade shown in the visual reference; retain its surrounding architectural and site elements, structure, camera angle and perspective as closely as possible. Use the reference for facade and viewpoint guidance, not as a source canvas. Negative constraints: Watermarks, logos, labels, captions, overlays, diagrams, split-screen, incorrect perspective, distortion, extra openings, changes to surrounding facade or site.

FAQ

A monumental entrance door can anchor a tall facade without overwhelming it. Keep its clear opening proportional to surrounding glazing and wall bays; allow generous pivot clearance and verify headroom, structural support, and hardware capacity before fabrication. Add a sheltered approach to protect the finish.

The design pairs the warm grain of dark walnut with the subtle sheen of natural bronze, creating depth without ornate decoration. Large glass panels bring visual lightness, while bespoke vertical metal details and restrained geometric lines give the entrance a refined, architectural character.

A pivot door suits homeowners and commercial properties seeking a striking, high-use entrance, provided the specification prioritizes reliable operation. Choose weather-rated materials and secure locking, and discuss accessibility, opening force, and a secondary access route with your architect or door supplier.

Start with accurate site measurements and coordinate the door frame, pivot hardware, glazing, and bronze detailing with the existing structure. Match the walnut tone to nearby finishes, conceal lighting within adjacent reveals, and test a full-size material sample in daylight before committing.

More like this

  • Modern Dental Clinic Storefront Facade
  • Elegant SOEFFELD Ourivesaria Shopfront
  • Classical Greek Architecture in Daylight
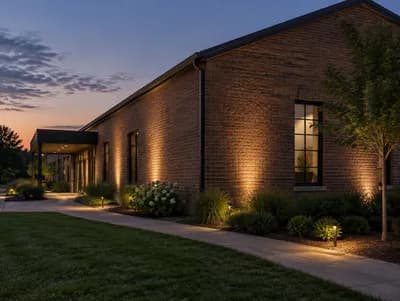
  • Subtle Brick Facade Lighting at Dusk
  • Warm Ivory Commercial Facade Repaint
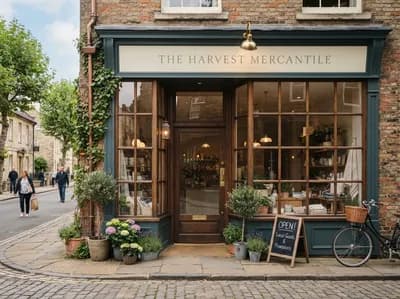
  • Welcoming Shopfront Exterior Design
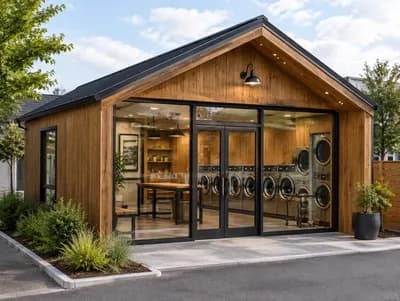
  • Warm Wood-Clad Container Laundromat
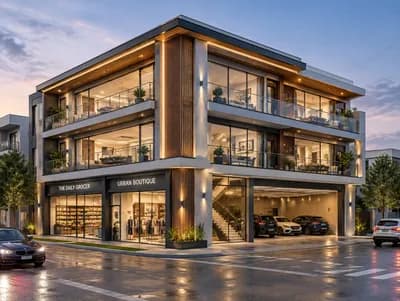
  • Modern Mixed-Use Corner Building Design
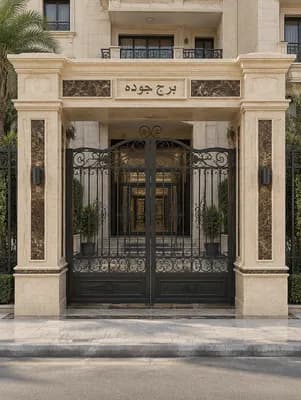
  • Quiet-Luxury Gate Facade in Crema Marfil
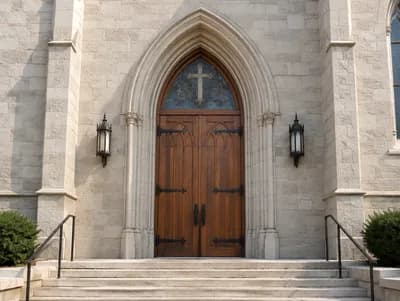
  • Monumental Church Entrance Design
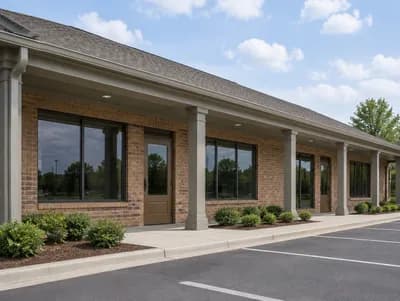
  • Contemporary Brick Building Exterior
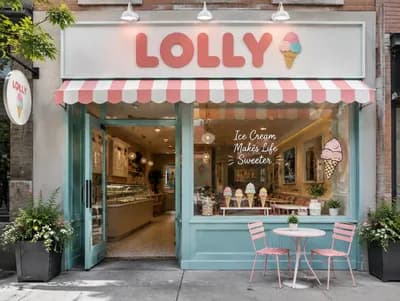
  • LOLLY Ice Cream Shopfront Design
  • JAVA JAVA Indonesian Restaurant Facade
  • Elegant Building Facade Design Inspiration
  • Minimalist Lebanese Bakery Facade Design
  • Stunning White and Brown House Exterior Concept
  • Warm-Neutral Color Concept for Home Design
  • Traditional Indian Farmhouse Villa Exterior Design
  • Luxury Hotel Exterior Design Concept
  • Compact Filipino Fried Chicken Take-Out Shop Design
  • Modern Facade Redesign for Two-Storey House
  • Rural Kerala Commercial Building Design
  • Stunning Apartment Building Facade Visualization
Bronze and Walnut Pivot Door | Paintit.ai