logo

A Professional, Inviting Clinic Exterior
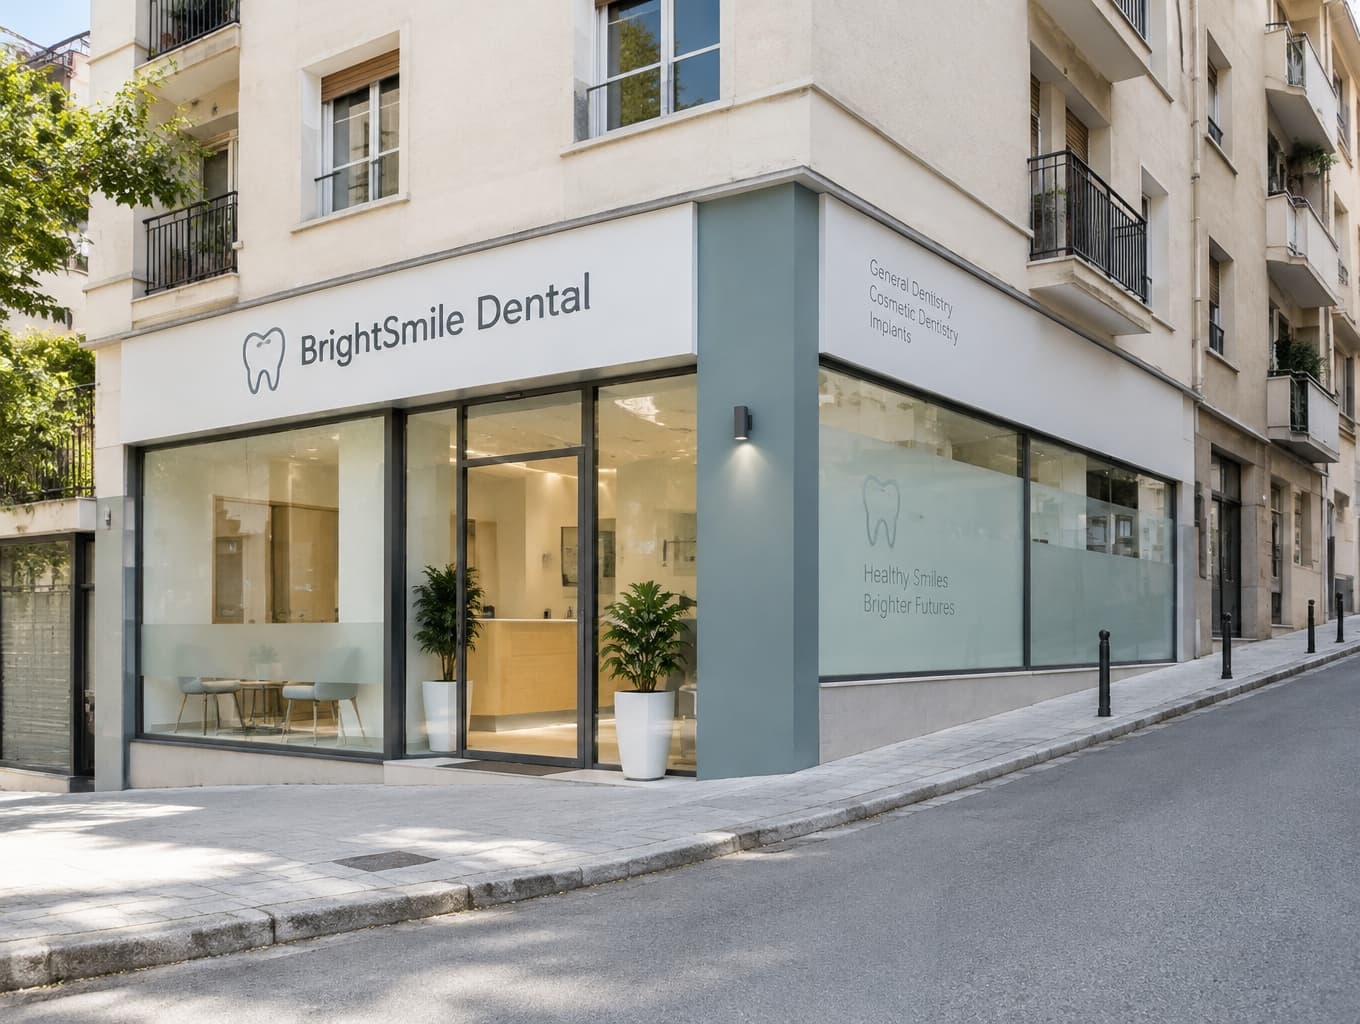
A Professional, Inviting Clinic Exterior

Find products from this interior

Lighting, furniture, and decor - with prices and links to stores

Design Brief

Create a photorealistic modern, welcoming, professional dental clinic exterior focused on a ground-floor commercial storefront. Faithfully incorporate the supplied selected image asset, retaining its defining visual attributes: the corner building structure, storefront geometry, uphill street context and camera viewpoint. Redesign only the ground-floor commercial facade as a dental clinic; keep the rest of the building and street context intact. Clean, inviting clinic entrance and restrained professional identification, realistic daylight. Negative constraints: Watermarks, overlays, captions, infographic, split screen, distorted perspective, unintended extra openings, low resolution.

FAQ

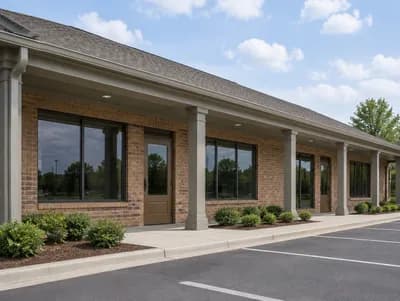
A compact ground-floor storefront can feel functional with a clearly visible entrance, an uncluttered reception view, and discreet clinic identification. Keep the redesign within the existing facade geometry, as shown here, and preserve accessible entry routes. The uphill street context makes visibility from different approach angles especially important.

The modern look comes from clean storefront lines, restrained professional signage, and a bright, welcoming entrance rather than decorative excess. Realistic daylight and the preserved corner-building geometry give the clinic a credible urban presence. A calm, polished appearance can reassure patients while fitting naturally into its street setting.

Use clear clinic identification, a well-lit and easy-to-recognize entrance, and a tidy storefront to help first-time visitors feel confident. Avoid visual clutter that competes with the signage or obscures the door. For families and patients with mobility needs, prioritize an accessible approach and clear wayfinding from the uphill sidewalk.

Begin by documenting the existing corner structure, storefront dimensions, street slope, and viewing angles before selecting materials or signage. Limit construction to the ground-floor commercial facade so upper levels and neighboring context remain intact. Check local accessibility, sign-permit, and lighting requirements, then review the design from both uphill and cross-street approaches.

More like this

  • Bronze and Walnut Pivot Door
  • Elegant SOEFFELD Ourivesaria Shopfront
  • Classical Greek Architecture in Daylight
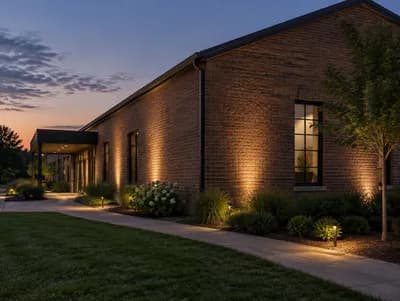
  • Subtle Brick Facade Lighting at Dusk
  • Warm Ivory Commercial Facade Repaint
  • Welcoming Shopfront Exterior Design
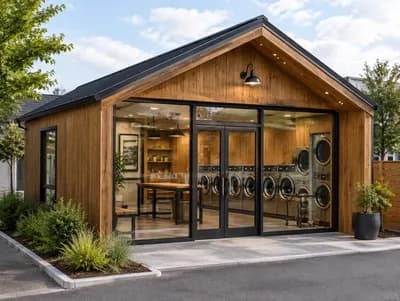
  • Warm Wood-Clad Container Laundromat
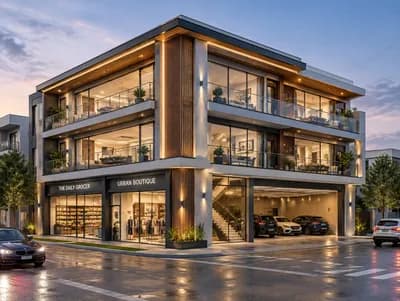
  • Modern Mixed-Use Corner Building Design
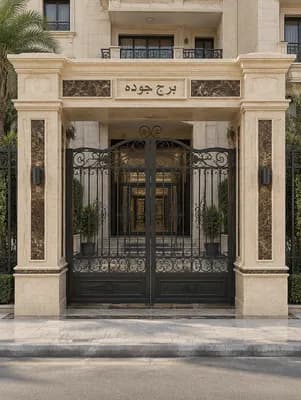
  • Quiet-Luxury Gate Facade in Crema Marfil
  • Monumental Church Entrance Design
  • Contemporary Brick Building Exterior
  • LOLLY Ice Cream Shopfront Design
  • JAVA JAVA Indonesian Restaurant Facade
  • Elegant Building Facade Design Inspiration
  • Minimalist Lebanese Bakery Facade Design
  • Stunning White and Brown House Exterior Concept
  • Warm-Neutral Color Concept for Home Design
  • Traditional Indian Farmhouse Villa Exterior Design
  • Luxury Hotel Exterior Design Concept
  • Compact Filipino Fried Chicken Take-Out Shop Design
  • Modern Facade Redesign for Two-Storey House
  • Rural Kerala Commercial Building Design
  • Stunning Apartment Building Facade Visualization
Modern Dental Clinic Storefront Facade | Paintit.ai