logo

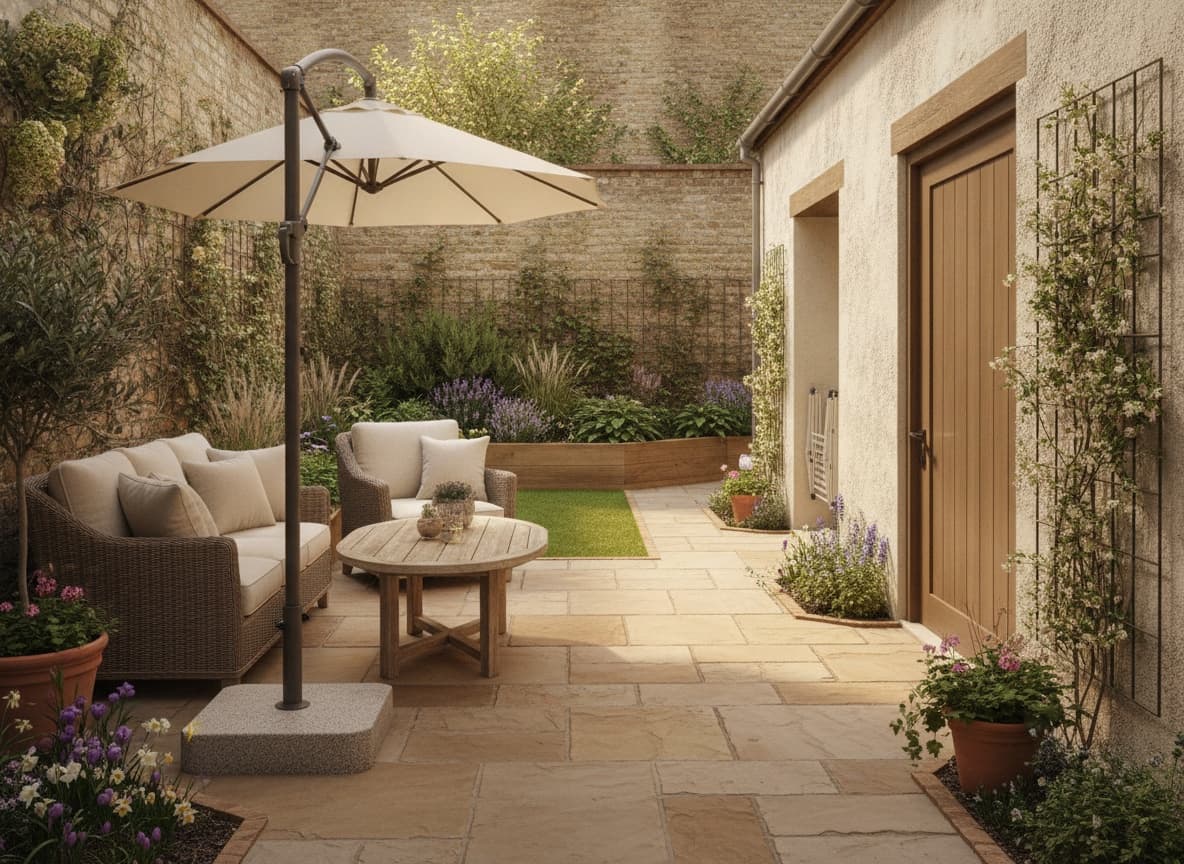
Stylish Courtyard Garden Layout
Stylish Courtyard Garden Layout

Find products from this interior

Lighting, furniture, and decor - with prices and links to stores

Design Brief

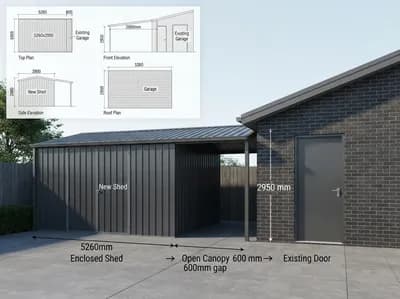
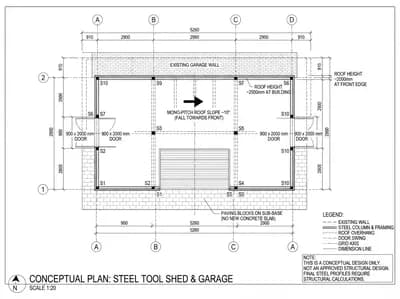
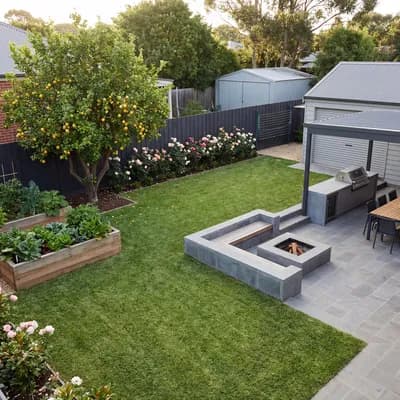
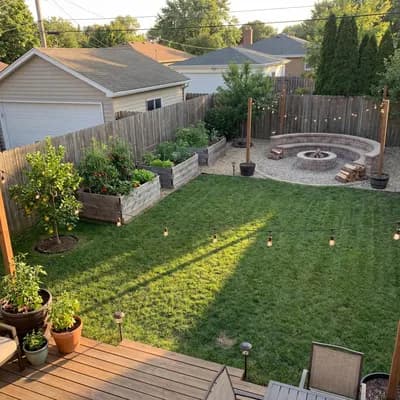
Photorealistic, publication-ready concept for a relaxed courtyard-style garden approximately 3m x 4.8m, facing south-west. Create a practical, welcoming layout that prioritises a comfortable seating area for relaxing, while maintaining a clear, convenient route to the garage door. Include a small durable grass area suitable for a dog, planted borders with attractive low-maintenance greenery and seasonal interest, and a discreet location for a removable washing unit that can be erected and taken down when not in use. Use a warm, informal courtyard character with natural paving, softened edges, believable planting, and a balanced mix of hardscape and greenery. Show realistic daylight, natural perspective, uncluttered design-focused composition, and no people or pets. Negative constraints: text, watermark, logo, labels, overlays, diagrams, infographics, extra openings, incorrect perspective, distortion, low-resolution artifacts, split-screen, multi-panel layout, comparison board, text captions, option labels
FAQ

Lay continuous stone flags along the primary route, while arranging varied slab patterns or gravel borders under the seating zone to delineate resting from transit.

Tuck the ground anchor near boundary walls or alongside taller perimeter shrubs so the drying line stays out of sight from main seating angles when erected.

Install tough turf bordered with sunken edging stones to protect root systems, preventing erosion while keeping lawn care completely separate from adjacent paved courtyard pathways.

Select sun-tolerant ornamental grasses, hardy perennials, and evergreen shrubs that flourish in afternoon light, ensuring consistent foliage texture and changing color palettes across the seasons.

More like this

  • Garage interior design visualization
  • Garage interior design visualization
  • Garage interior design visualization
  • Garage interior design visualization
  • Garage interior design visualization
  • Garage interior design visualization
  • Garage interior design visualization
  • Garage interior design visualization
  • Garage interior design visualization
  • Garage interior design visualization
  • Garage interior design visualization
  • Garage interior design visualization
  • Garage interior design visualization
  • Garage interior design visualization
You've reached the end