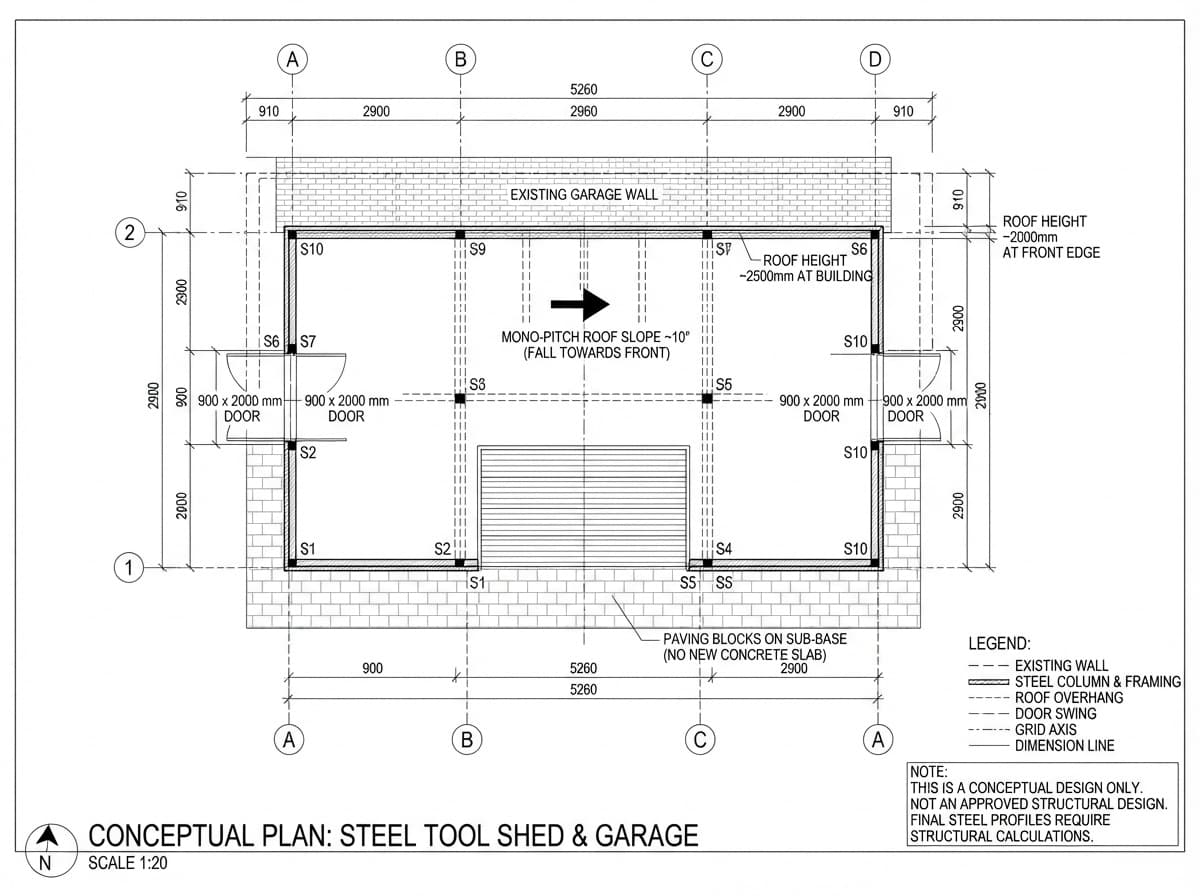
Architectural Plan for Steel Tool Shed and Garage
Find products from this interior
Lighting, furniture, and decor - with prices and links to stores

Design Brief
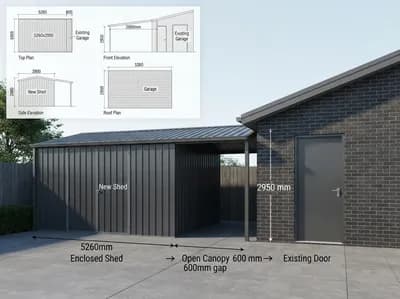
Create a clear technical architectural 2D top-down plan, not a photorealistic visualization, of a conceptual steel tool shed with an integrated garage. Main enclosure footprint: 5260 mm long x 2900 mm deep. The long rear wall directly adjoins an existing garage/building wall; show this existing wall without sheet-metal cladding. The other three walls are steel framing with sheet-metal infill. Show two opposing centered entrances on parallel side walls, each 900 x 2000 mm, with door openings, outward swing arcs, and swing directions. Use a simple economical structural grid: corner columns, columns on both sides of each doorway, and intermediate columns; label every steel column S1, S2, S3, etc. Show the wall ledger beam fixed to the existing building, main structural beams, rafters, and structural grid axes. Indicate a mono-pitch roof: approximately 2500 mm high at the building wall and 2000 mm at the front edge, depth 2900 mm, approximate 10-degree slope, roof falling toward the front, with the roof extended approximately 910 mm beyond the main enclosure. Show the 5260 x 2900 mm outline, all principal dimensions, the 910 mm roof extension, paving blocks beneath the shed with no new concrete slab, a clear legend, scale 1:20 if possible, north/view or roof-fall arrow, and concise conceptual-design disclaimer: not an approved structural design; final steel profiles require structural calculations. If the stated dimensions create a geometric discrepancy, mark it clearly on the drawing rather than silently changing them. Use crisp black linework on a white background, standard architectural dimension strings, readable English labels, varied line weights, precise drafting, uncluttered composition, publication-ready technical drawing. Negative constraints: photorealistic rendering, perspective view, 3D visualization, people, pets, text errors, illegible labels, watermark, logo, extra openings, incorrect dimensions, incorrect perspective, distortion, low-resolution artifacts, overlays, infographic style, split-screen, multi-panel layout, comparison board, option labels