logo

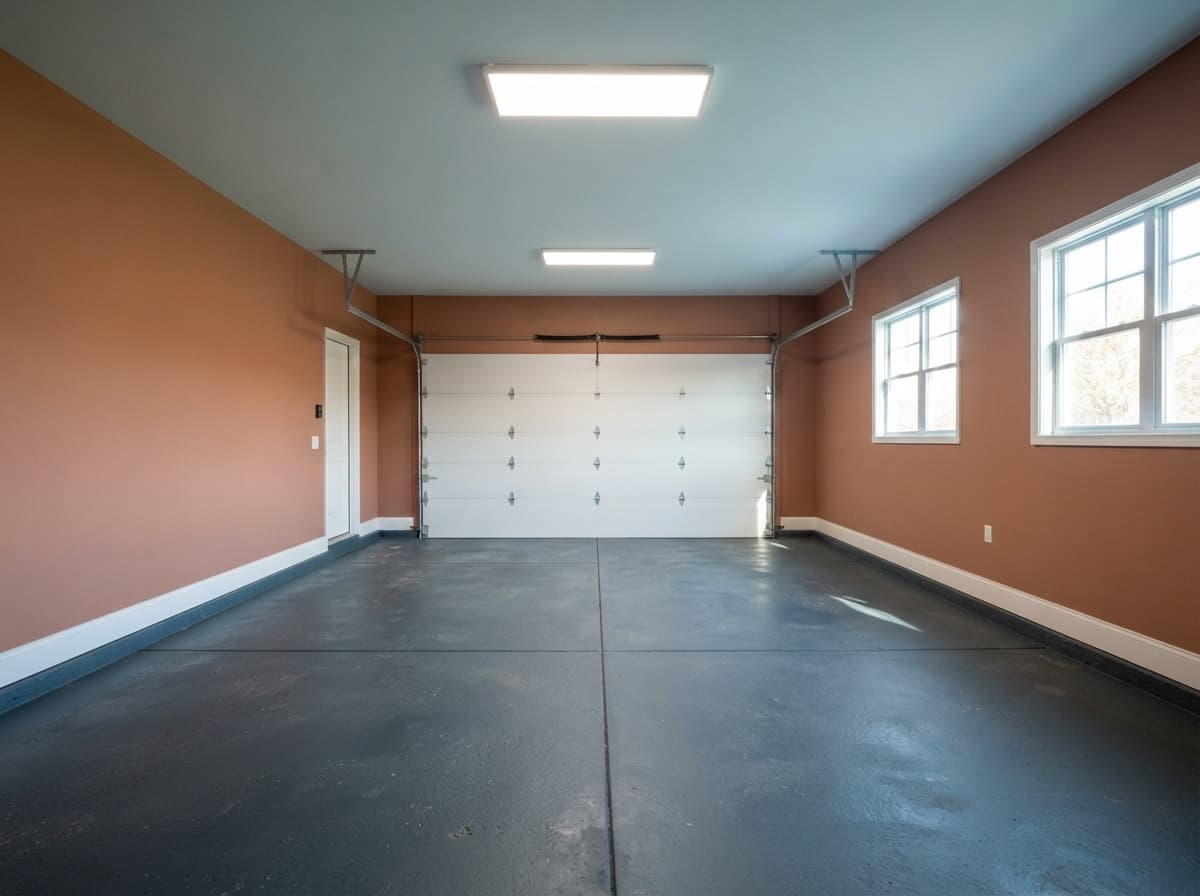
Modern Two-Car Garage Interior Design
Modern Two-Car Garage Interior Design

Find products from this interior

Lighting, furniture, and decor - with prices and links to stores

Design Brief

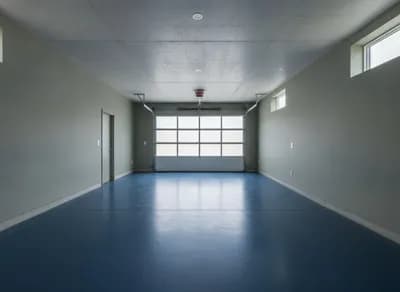
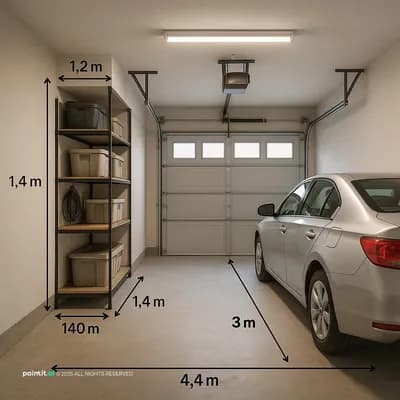
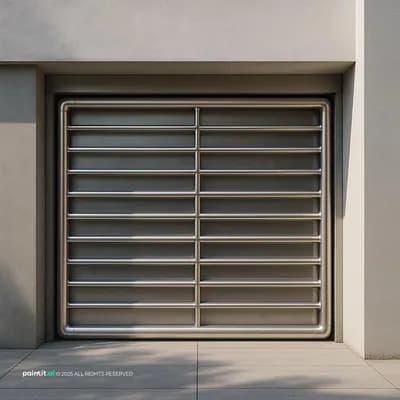
Photorealistic, publication-ready interior visualization of an empty two-car residential garage in daylight. Paint the walls a warm muted terracotta, RGB hex #b1715e; use a dark blue-gray concrete floor, #334147; a pale cool ceiling, #e0eded; and crisp white baseboards, #ffffff. Include one solid, unwindowed garage door on the front wall and two separate windows in the right wall, each approximately 5 feet wide by 3 feet high, with realistic daylight entering through them. Install two evenly spaced rectangular LED ceiling panels, each with a clean modern appearance, 5000 K color temperature, and 4000 lumens, producing bright neutral-white illumination. Keep the garage empty and uncluttered, with believable construction details, natural perspective, accurate proportions, realistic materials, and no people or pets. Negative constraints: text, watermark, logo, labels, overlays, diagrams, infographics, extra openings, incorrect perspective, distortion, low-resolution artifacts, split-screen, multi-panel layout, comparison board, text captions, option labels, clutter, vehicles, tools, shelving
FAQ

The warm terracotta balances the cool blue-gray floor, creating rich visual depth. Matte finishes can soften transitions while preserving the crisp, functional look of the interior.

Crisp white baseboards delineate the perimeter, preventing dark floor tones from bleeding visually into terracotta walls. They deliver a tailored, finished look standard in finished residential spaces.

Positioning work areas or organized stations directly beside these five-by-three openings maximizes daylight. Frosted privacy films can obscure outdoor visibility without obstructing incoming ambient natural rays.

Centering the rectangular fixtures down the bay length ensures balanced overhead illumination across the floor, effectively countering shadows cast by the solid, unwindowed front garage door.

More like this

  • Garage interior design visualization
  • Garage interior design visualization
  • Garage interior design visualization
  • Garage interior design visualization
  • Garage interior design visualization
  • Garage interior design visualization
  • Garage interior design visualization
  • Garage interior design visualization
  • Garage interior design visualization
  • Garage interior design visualization
  • Garage interior design visualization
  • Garage interior design visualization
  • Garage interior design visualization
  • Garage interior design visualization
You've reached the end