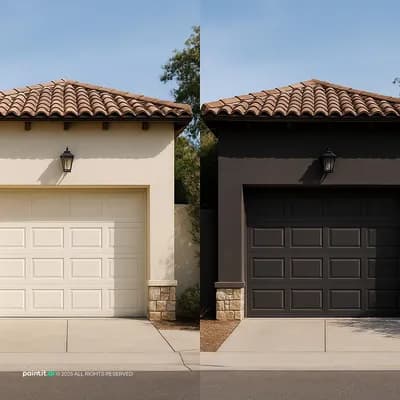
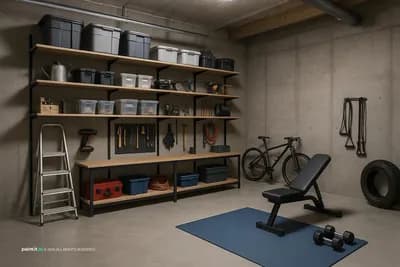
Architectural Visualization of Garage and Shed
Find products from this interior
Lighting, furniture, and decor - with prices and links to stores

Design Brief
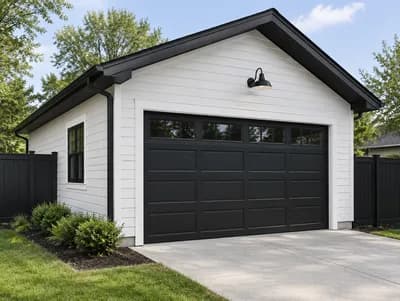
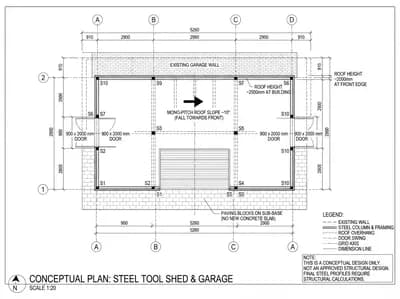
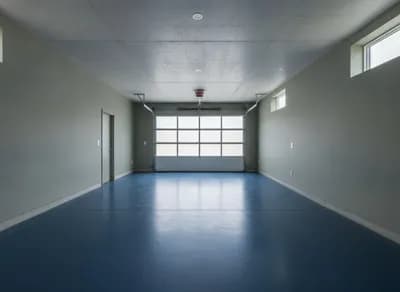
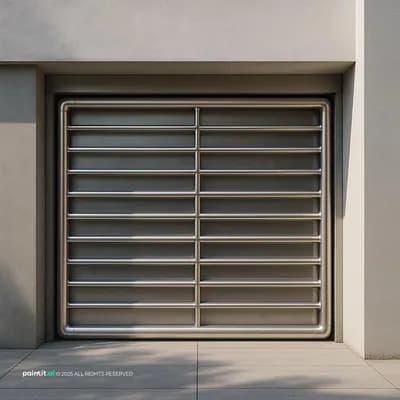
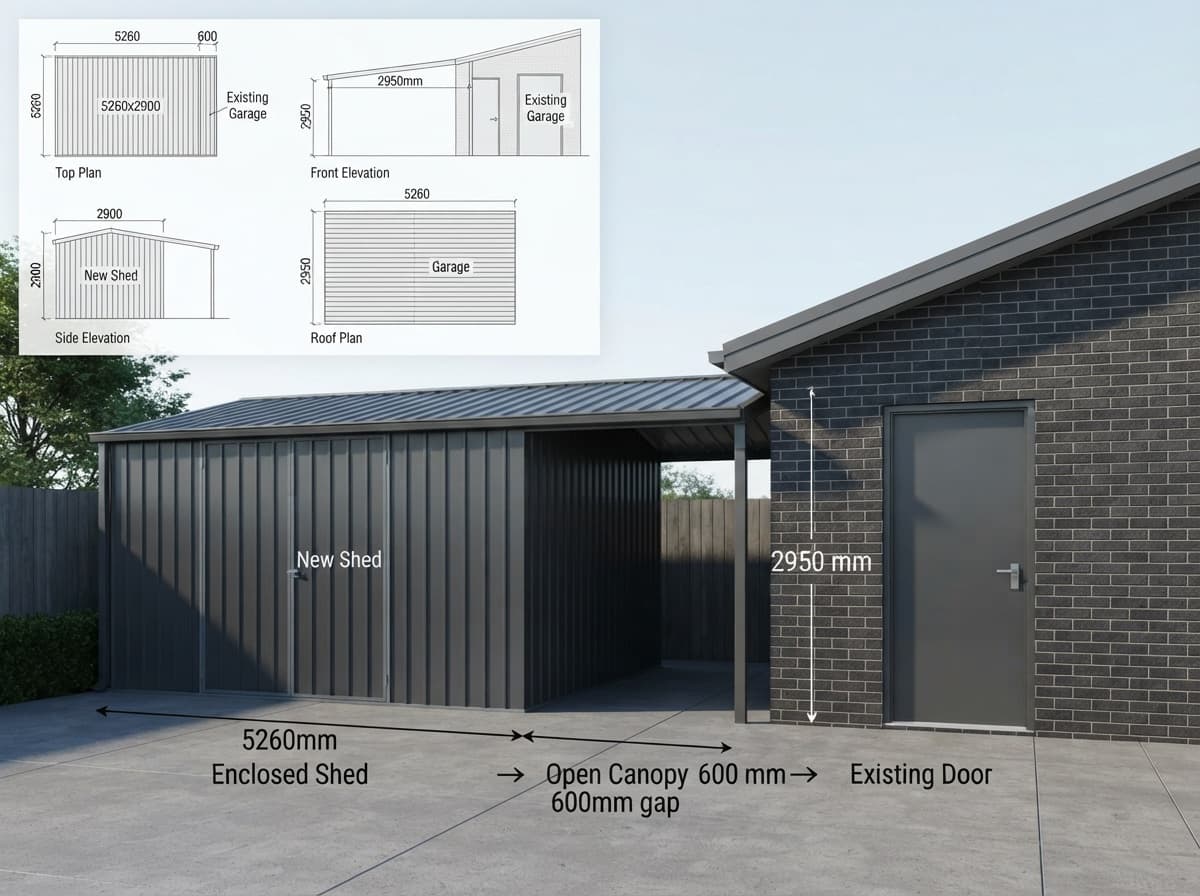
Create a highly accurate, photorealistic architectural visualization of a fixed existing garage with a new steel-framed rectangular tool shed. Preserve the existing garage completely unchanged: exact 2950 mm soffit height, roof, proportions, complete wall, existing paving, and fixed existing door position. Add an enclosed shed exactly 5260 mm wide by 2900 mm deep, starting at the left end of the garage wall and ending exactly 600 mm before the existing door. Keep that 600 mm zone completely open with no walls, forming an open canopy under one continuous single-slope shed roof extending over the door. Use exactly one clearly visible steel support post at the outer front corner of the canopy. Clearly show the sequence: enclosed shed → 600 mm open canopy → unchanged existing door. Use a realistic front perspective from approximately 6 metres away, in daylight, with natural perspective and believable steel, wall, roof, and paving materials. Include a clean integrated technical architectural drawing with top plan, front elevation, side elevation, and roof plan, dimensioned 5260 mm, 2900 mm, 600 mm, and 2950 mm, clearly distinguishing existing garage, new enclosed shed, and roof-only open canopy. No extra doors, walls, posts, buildings, roof levels, landscaping, people, or cars; no gable or curved roof. Publication-ready, uncluttered, precise, no CGI distortion. Negative constraints: text errors, illegible dimensions, watermark, logo, labels unrelated to the drawing, overlays, infographic styling, extra openings, extra doors, extra walls, extra posts, additional buildings, incorrect perspective, distorted geometry, low-resolution artifacts, gable roof, curved roof, split-screen, comparison board, multi-panel layout, people, pets, cars, landscaping