
Efficient Garage Layout and Design Ideas
Find products from this interior
Lighting, furniture, and decor - with prices and links to stores

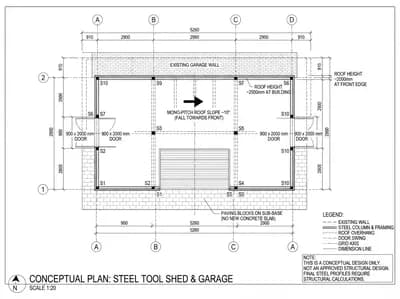
Design Brief
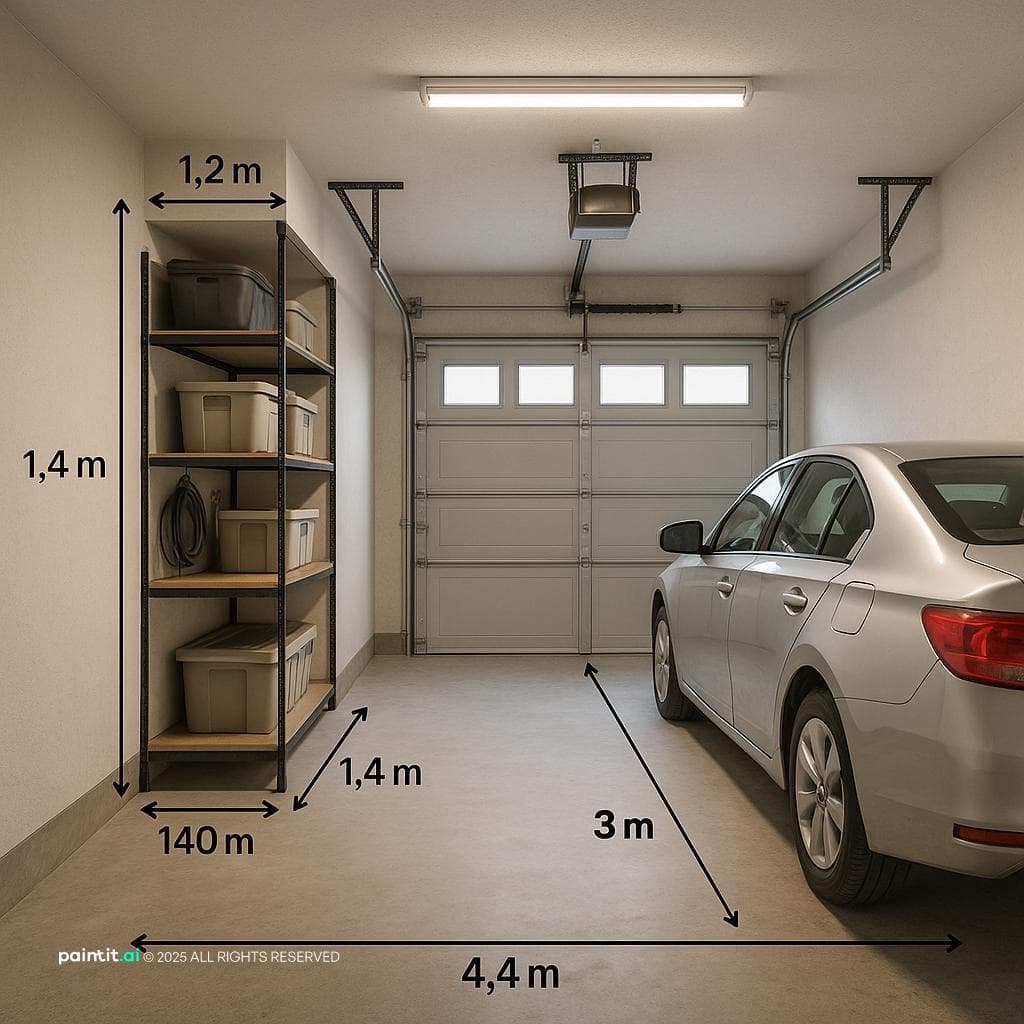
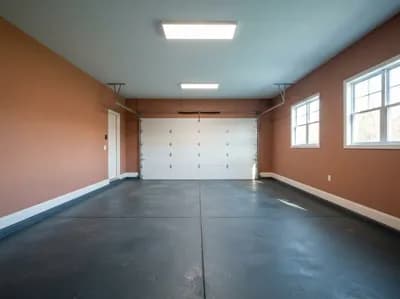
Garage design with dimensions: height 2.4m, width 3m, depth 4.4m. Utilize the left side with a section of 120cm and 210cm, with an alcove of 140cm. Style to be functional and efficient, showcasing layout ideal for storage and vehicle accommodation. Include details such as a typical garage door, shelving, and lighting. Ultra-realistic, uncluttered, photographic authenticity, ready for publication.
FAQ
Dedicate this recessed niche to tall utility shelving or hanging tool tracks, keeping items flush with the perimeter to maximize remaining central clearance.
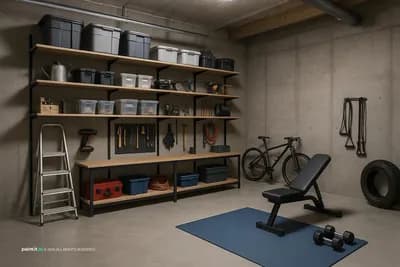
Install modular steel racks or shallow wall-mounted cabinets along these expanses, ensuring the designated sections remain organized without blocking vehicle doors from opening.
Flush-mount LED strip lights or slim battens provide broad, glare-free coverage while preserving overhead headroom around raised garage doors and tall vehicles.
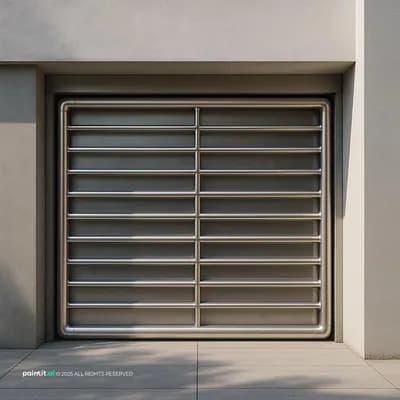
A sectional overhead door tracks upward beneath the ceiling plane, preserving full 3m ground width for vehicle movement and side access.
More like this
You've reached the end