
Contemporary Open Plan Home Design
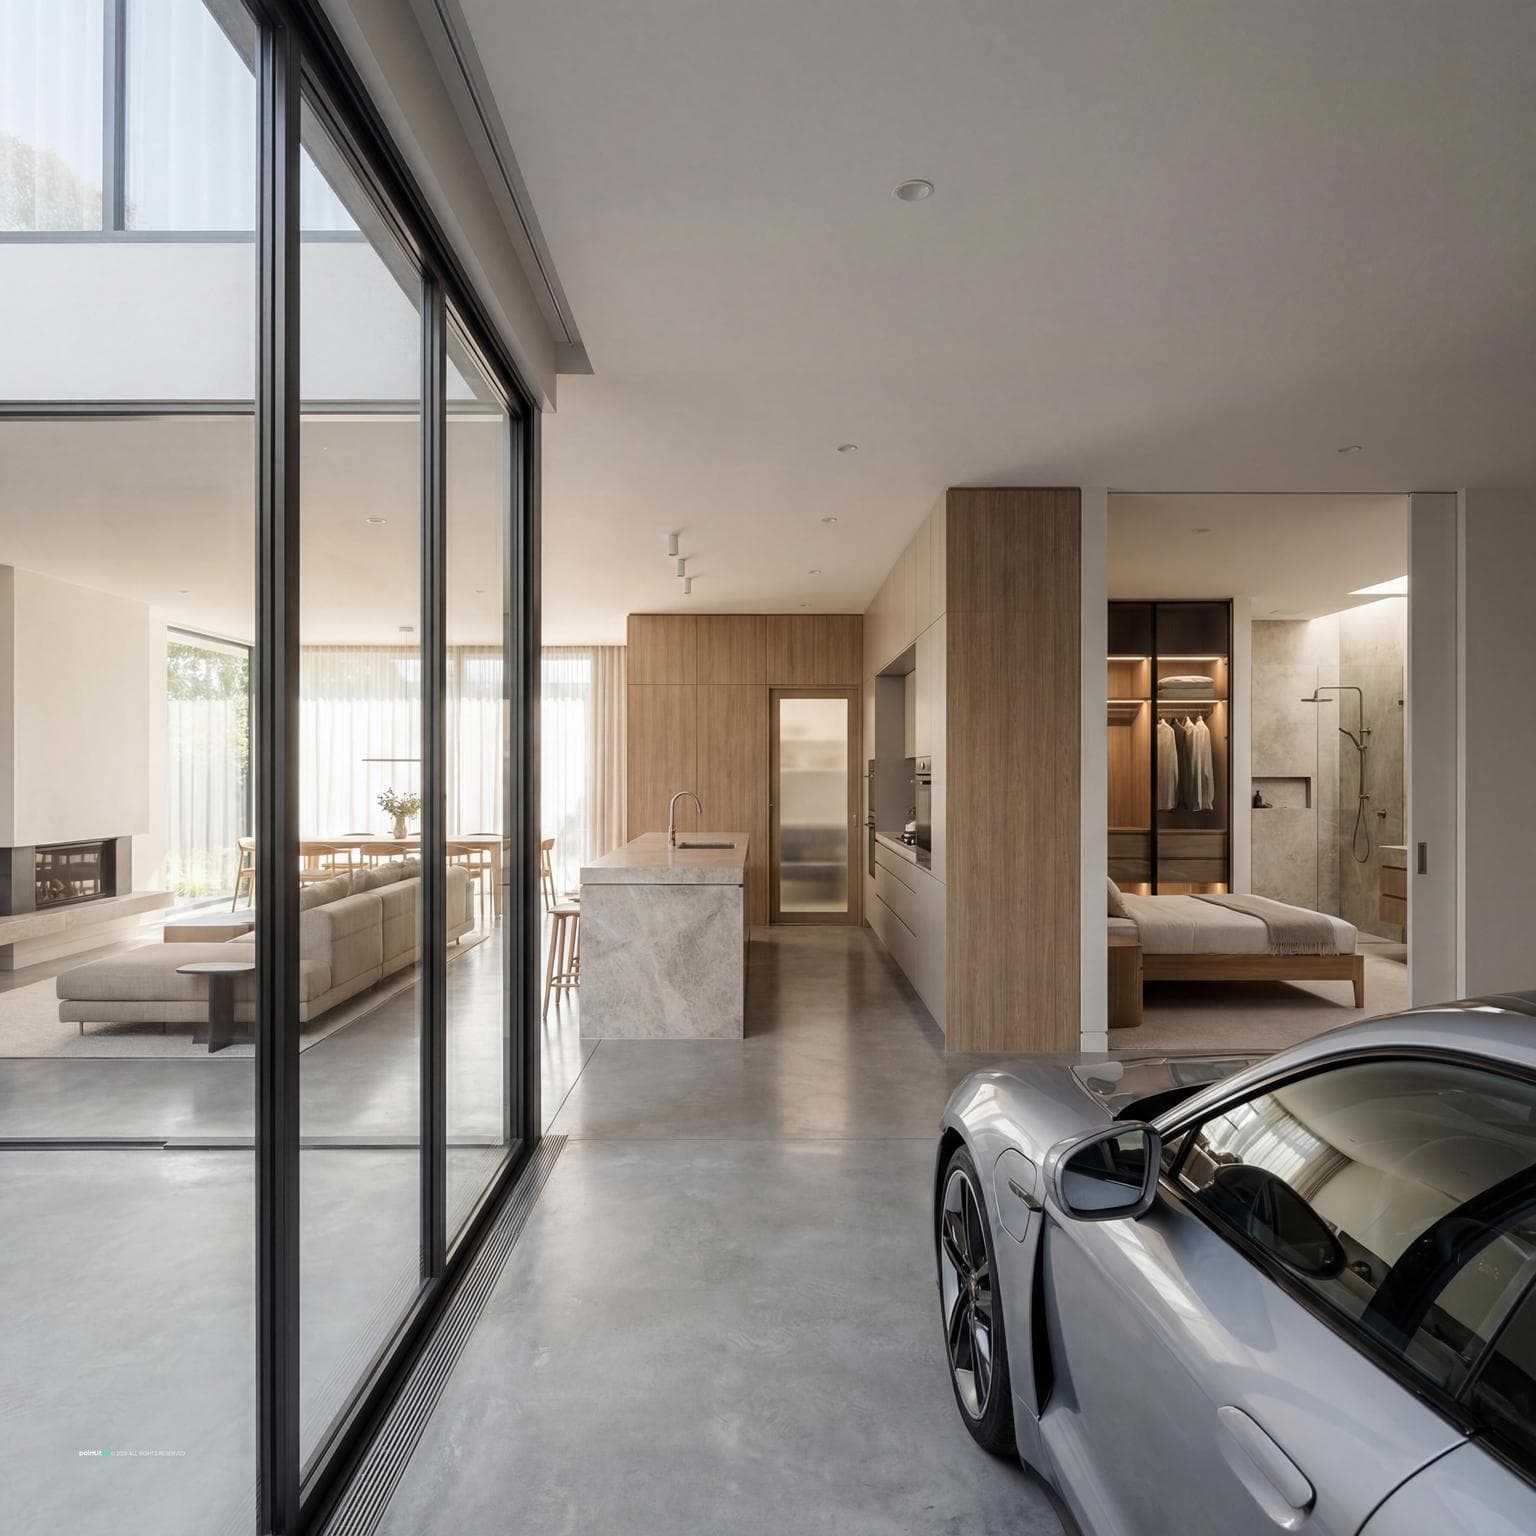
Find products from this interior
Lighting, furniture, and decor - with prices and links to stores

Design Brief
Ultra-photorealistic ground floor conceptual design for a modern open layout home. Front automobile garage visibly occupies the first section. Following are an open-plan living, dining, and kitchen area with an island for spatial distinction. Kitchen includes a 1.5 x 1.5 meter pantry storage cleverly integrated. Finishing the floor plan is a compact bedroom with ensuite bathroom, featuring smart built-in wardrobes all in a seamless elegant flow. Bright natural daylight, soft ambient shadows.
FAQ
Align the island parallel to living zones while maintaining clear pathways. Low-profile counter stools can tuck underneath neatly to keep walking corridors completely unobstructed.
Install full-height wraparound corner shelving to maximize usable vertical surfaces. Shallow tiers can keep dry goods visible while leaving ample central standing space for easy access.
Incorporate full-height sliding doors with integrated interior drawers and double hanging rods. This arrangement preserves precious floor area while maintaining a smooth, uncluttered architectural profile.
Install an airtight, flush interior access door that matches adjacent wall finishes. A dedicated drop-zone bench nearby can neatly capture outdoor items before reaching primary living spaces.
More like this
You've reached the end