
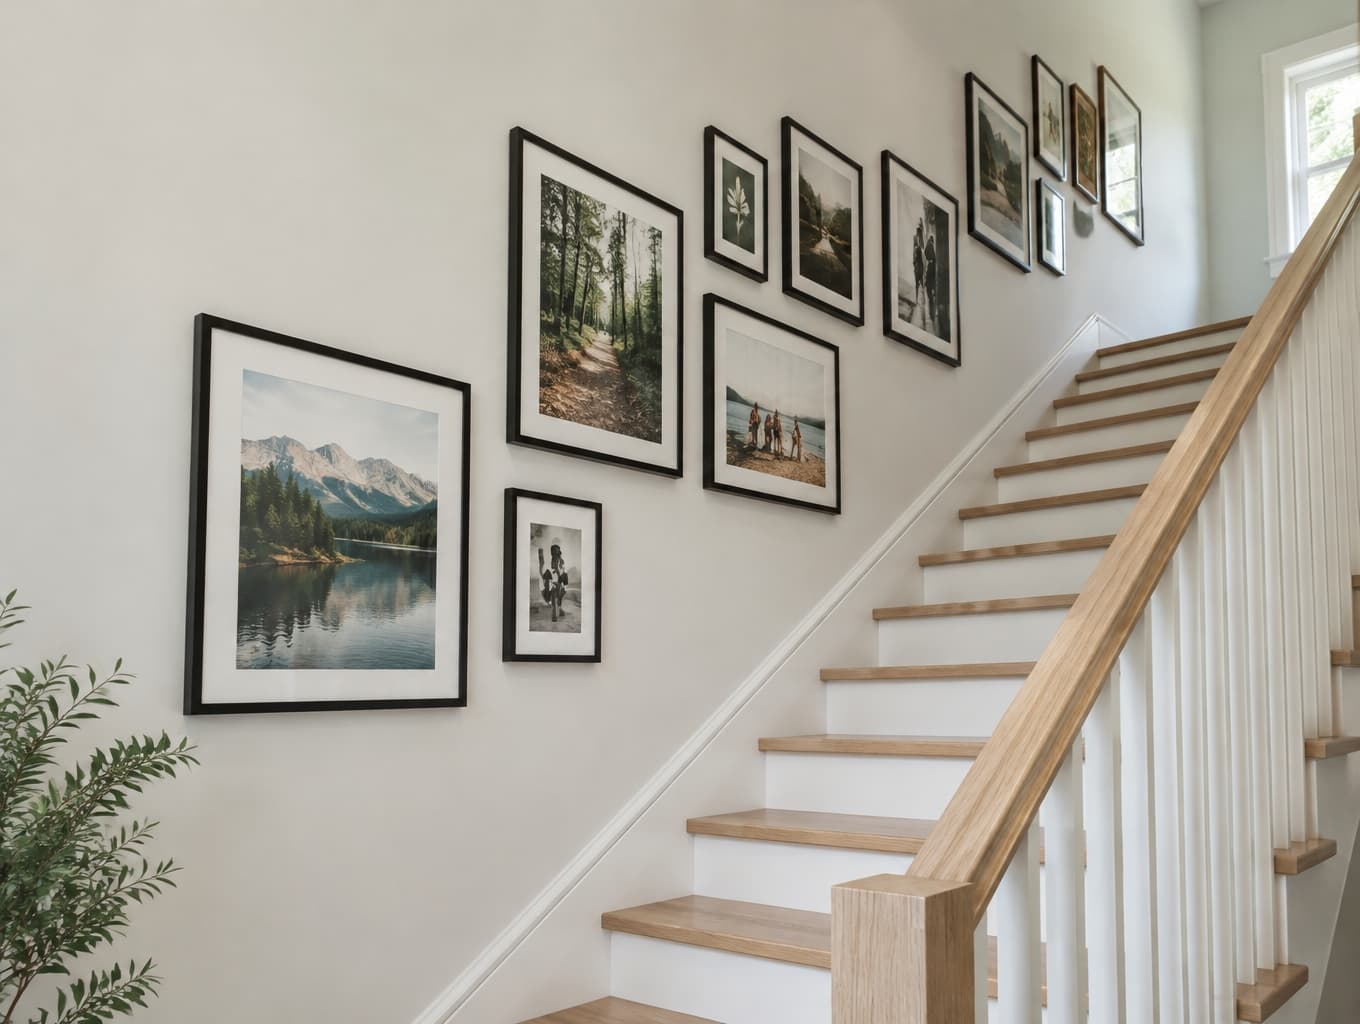
A Gallery Wall Along the Stair Ascent
Find products from this interior
Lighting, furniture, and decor - with prices and links to stores

Design Brief
Create a photorealistic interior concept of a staircase with a photo gallery wall running along the stair ascent. Arrange framed photographs cohesively following the slope of the stairs, with natural perspective, believable materials, daylight, and an uncluttered composition. Negative constraints: Watermarks, logos, labels, captions, overlays, diagrams, infographics, distorted perspective, low resolution, unintended extra openings, split-screen or comparison layouts.
FAQ
A staircase gallery works best when the wall offers enough uninterrupted space to follow the stair slope without crowding handrails, switches, or landings. This concept suits a typical residential stair wall; adapt the number and size of frames to the available run, ceiling height, and viewing distance.
The design uses framed photographs arranged along the stair ascent, creating a visual rhythm that follows the architecture rather than forming a rigid grid. Consistent frame finishes, coordinated image tones, and measured spacing help the collection feel intentional while preserving the uncluttered, daylight-filled character of the interior.
Yes, provided frames are securely mounted and kept clear of the handrail and walking path. For households with children or frequent stair traffic, choose lightweight frames with shatter-resistant glazing, sturdy hanging hardware, and easy-to-clean finishes. Keep photographs at comfortable viewing heights along the ascent.
First mark a gentle guiding line parallel to the stair angle, then arrange paper templates to test spacing and sightlines from both the landing and the stairs. Measure each frame carefully, locate suitable anchors, and secure heavier pieces into studs before hanging the photographs.
More like this

You've reached the end