logo

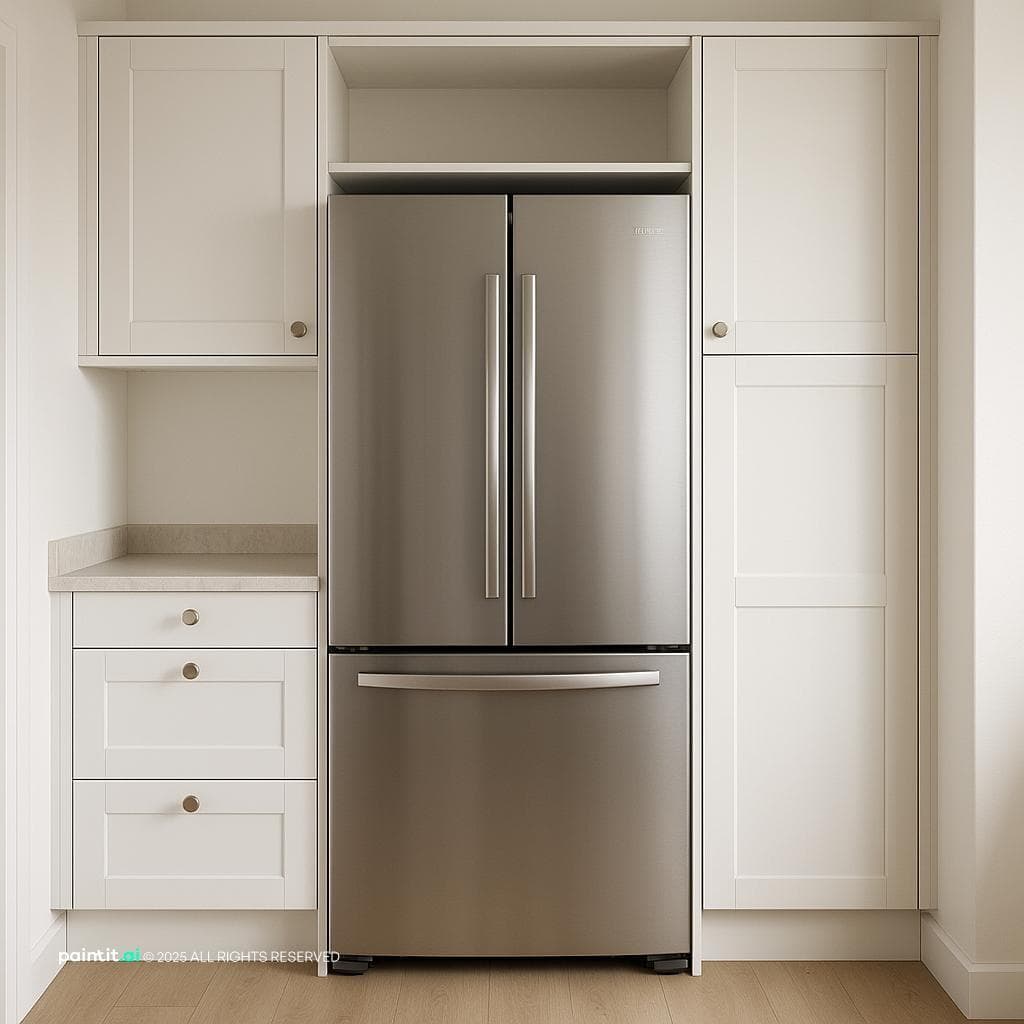
Modern Kitchen Layout with Double Fridge
Modern Kitchen Layout with Double Fridge

Find products from this interior

Lighting, furniture, and decor - with prices and links to stores

Design Brief

Design a kitchen layout using IKEA UK units for a double fridge/freezer (HISENSE RF749N4SWSE) with surrounding cabinetry. Align with existing kitchen design. Features: 1. 300mm IKEA METOD base cabinets with pull-out MAXIMERA drawers on each side of the fridge. 2. Cabinets extend slightly for the 800mm fridge depth with worktop alignment. 3. Create a custom bridging cabinet/shelving above the fridge to match existing cabinet height. 4. Fridge has enough clearance for door operation. 5. Match color and finish to existing white kitchen cabinets, using decor panels for consistency. Achieve ultra-realistic, publication-ready image with soft natural daylight. Respect negative prompt and visual rules.
FAQ

Equip the pull-out MAXIMERA drawers with internal dividers or vertical spice racks. This keeps slim pantry goods organized while maintaining easy accessibility right beside the appliance.

Extend worktops forward flush with cabinetry side panels. Ensure the refrigerator doors sit just proud of adjoining surfaces so hinges swing freely without damaging neighboring units.

Align the top edge precisely with existing ceiling-height cabinets. Incorporate open display shelving or flip-up doors to provide balanced proportions above the large Hisense unit.

Run full-height cover panels down exposed sides to hide modular cabinet seams. Selecting trim that mimics existing sheen levels unifies the new zone with the kitchen.

More like this

  • Glossy Terracotta Kitchen Worktop
  • Terracotta Stone Kitchen Worktop
  • Refined Editorial Kitchen Photography
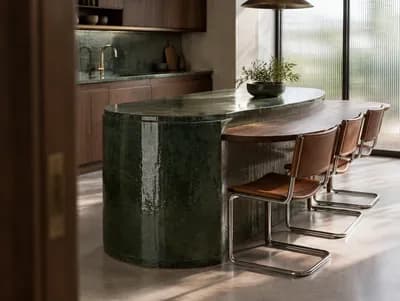
  • Deep Green Ceramic Island Kitchen
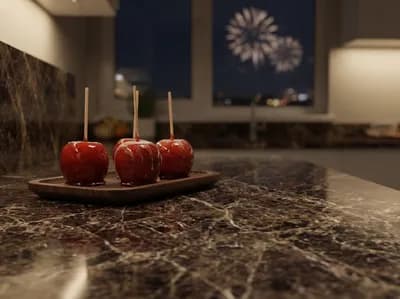
  • Midnight Marble Kitchen with Fireworks
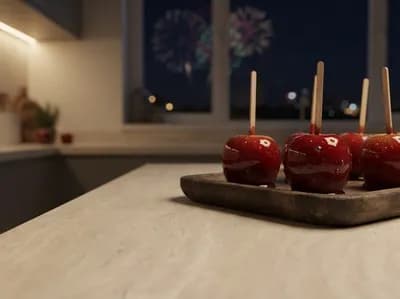
  • Cream Stone Kitchen at Fireworks Night
  • Halloween on Black and Gold Stone
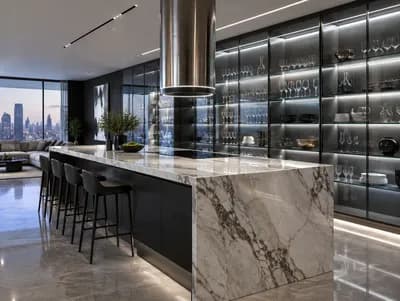
  • Luxury Open-Concept Studio Kitchen Design
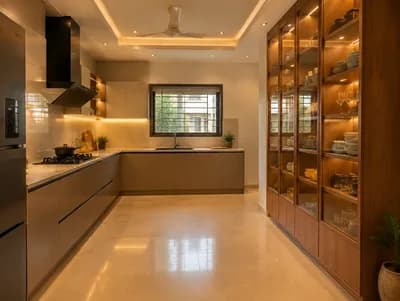
  • Modern Modular Kitchen Design Concept
  • Stunning Kitchen Design with Natural Light
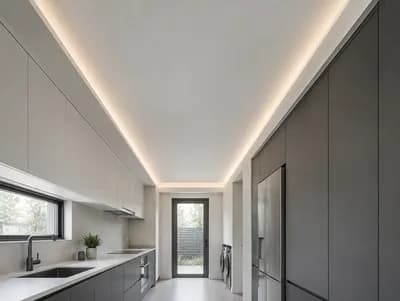
  • Stylish Ceiling Design for Contemporary Kitchens
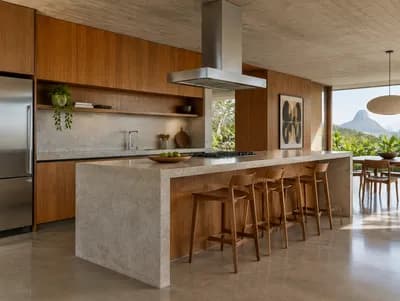
  • Brazilian Modernist Kitchen Design
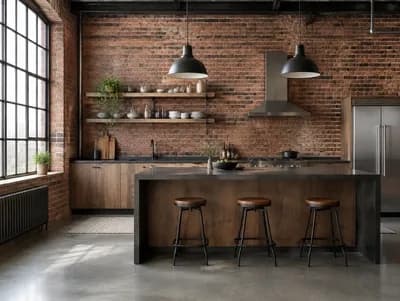
  • Stylish Industrial Loft Kitchen Design
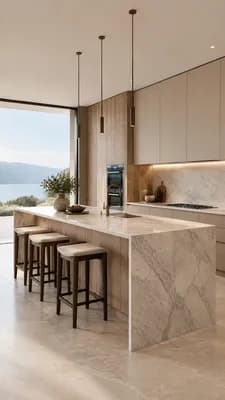
  • Luxury Modern Minimalist Kitchen Design
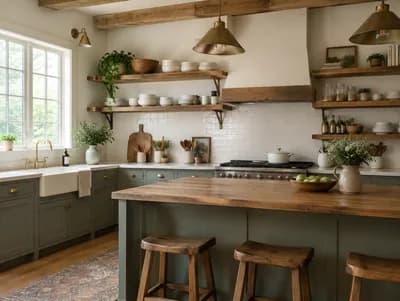
  • Rustic Farmhouse Kitchen with Open Shelving
  • Modern German-Style Kitchen Design Plan
  • Modern Modular Kitchen Design Concept
  • Elegant Open-Plan Kitchen and Dining Design
  • Stunning Kitchen Redesign in Soft Pale Blue
  • Stylish Kitchen with Corner Banquette Design
  • Warm Contemporary Kitchen Dining Alcove Design
  • Warm Contemporary Kitchen Design
  • Stylish Blueprint Floor Plan for Rectangular Room
  • Elegant Modern Kitchen Vignette Design