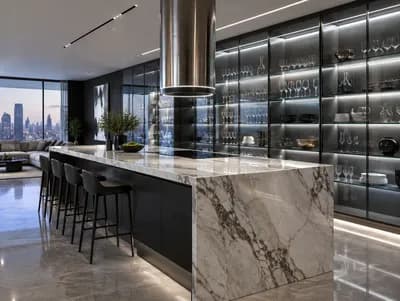
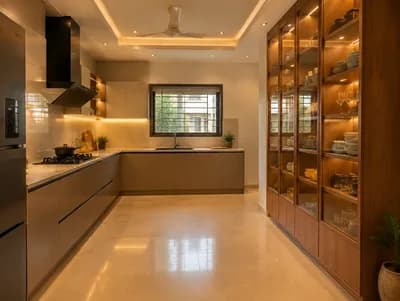
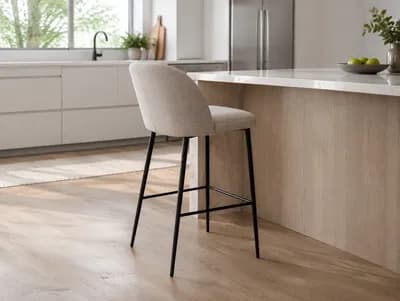
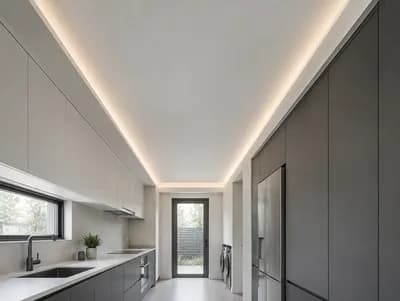
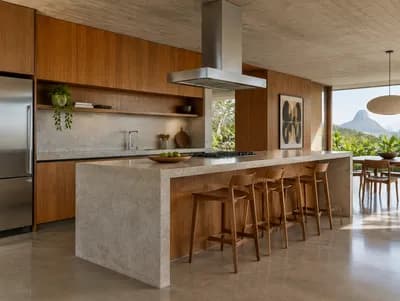
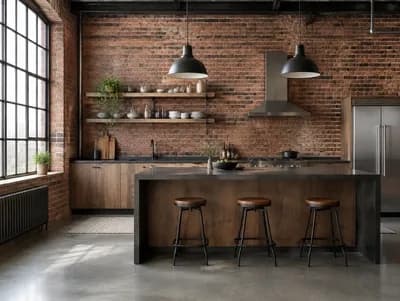
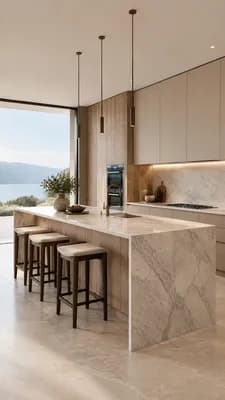
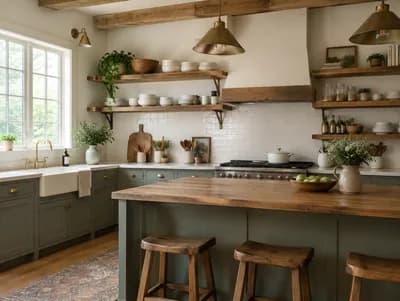
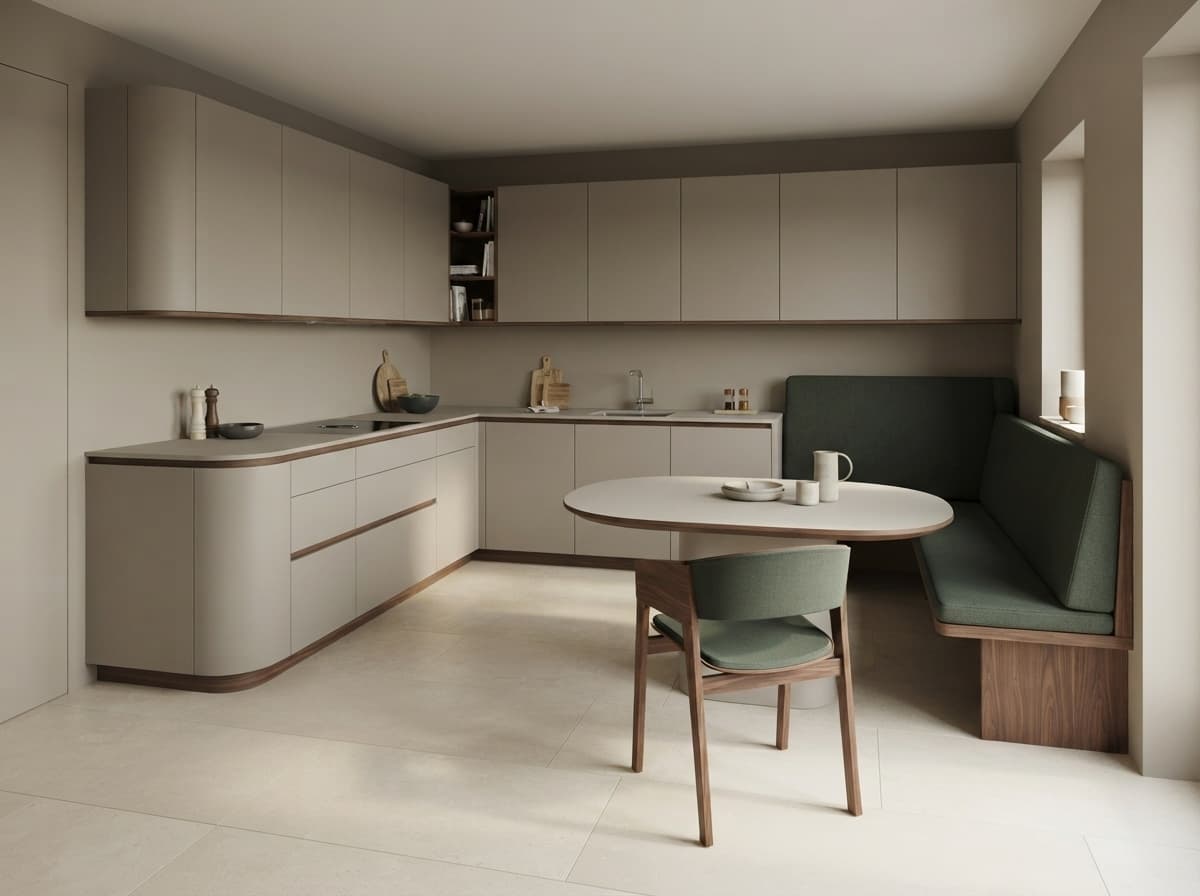
Stylish Warm-Contemporary Kitchen Interior
Find products from this interior
Lighting, furniture, and decor - with prices and links to stores

Design Brief
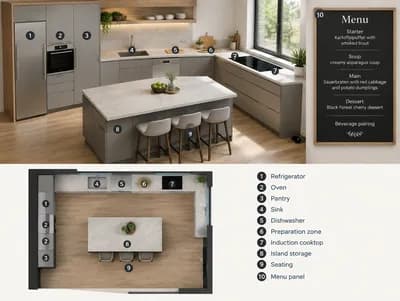
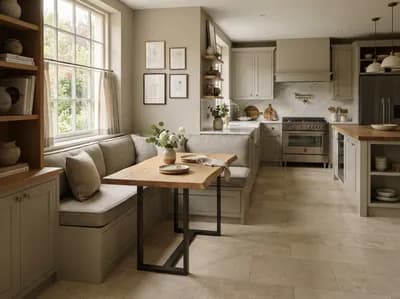
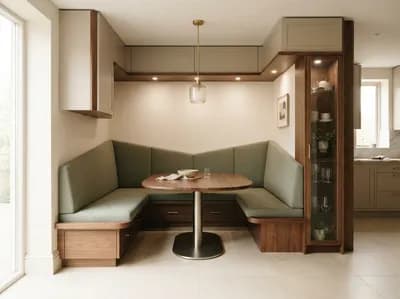
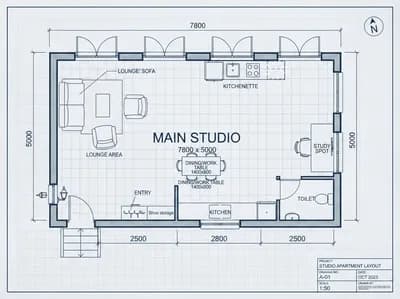
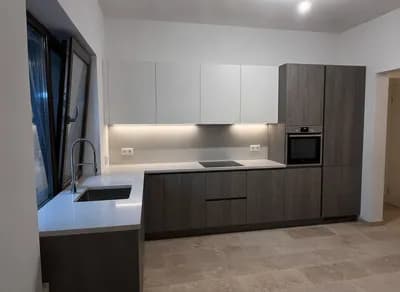
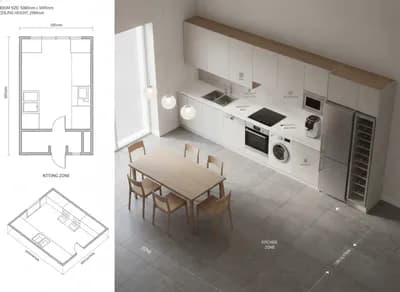
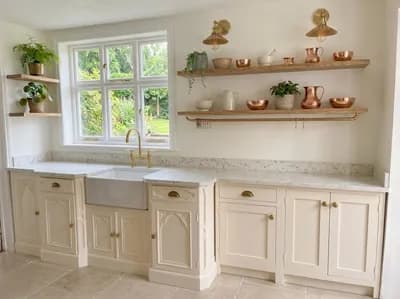
Create a second photorealistic warm-contemporary kitchen interior rendering from a distinct opposite three-quarter viewpoint near the east dining side, using the attached top-down map and elevations as authoritative layout guidance. Strictly follow the L-shaped kitchen: the north-wall cabinet run should read clearly, the west return must terminate in a softly rounded corner, the west built-in seating niche must remain visible, and the superellipse dining table must project from the kitchen toward the east without blocking the circulation zones. Use an ivory limestone floor, greige walls, and matte greige cupboards, complemented by restrained walnut detailing and warm daylight. Include the referenced Merano armchair in the dining area, with its walnut frame and dark green upholstery. Use the reference images as targeted visual guidance for the plan, built-in seating, architectural details, and chair only; do not reproduce schematic text or diagrams. Uncluttered, natural perspective, publication-ready interior photography. Negative constraints: text, watermark, logo, labels, overlays, diagrams, infographics, extra openings, incorrect perspective, distortion, low-resolution artifacts, split-screen, multi-panel layout, comparison board, text captions, option labels, people, pets