logo

Architectural Visualization of a Modern Kitchen
Architectural Visualization of a Modern Kitchen

Find products from this interior

Lighting, furniture, and decor - with prices and links to stores

Design Brief

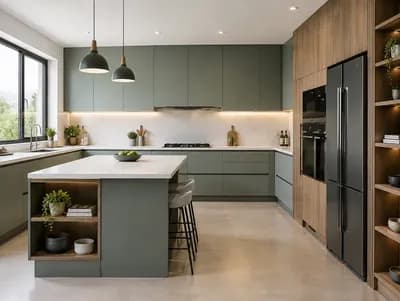
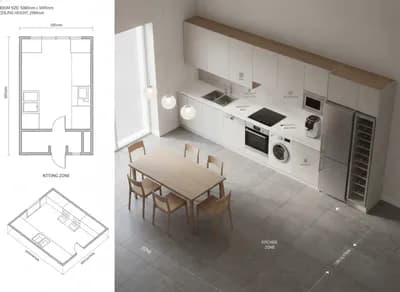
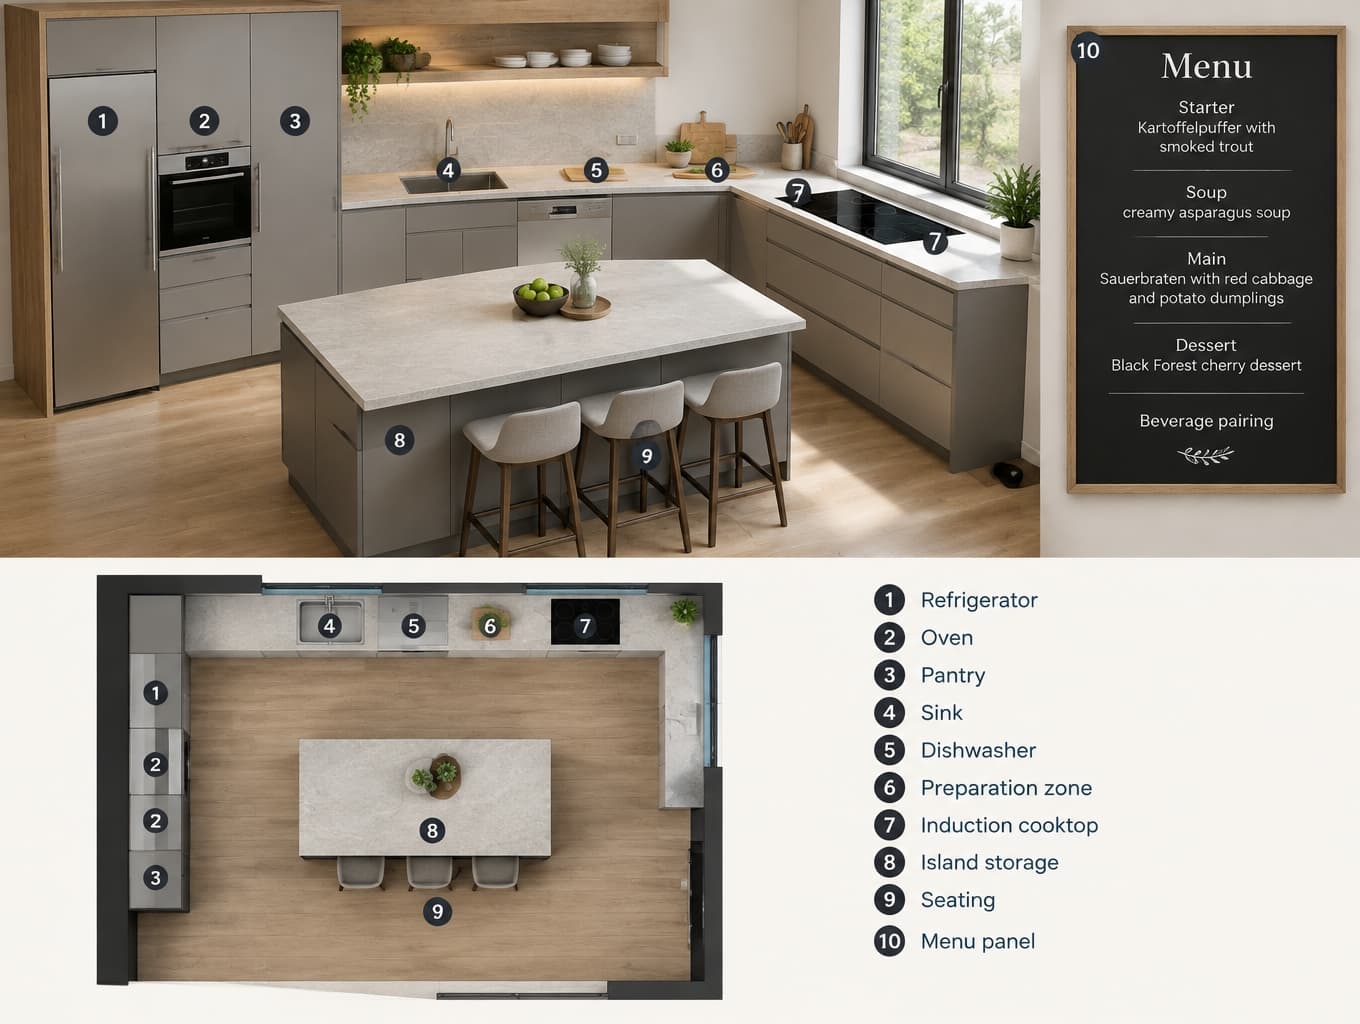
Create a clean architectural kitchen-plan visualization for a modern German-style kitchen. Show an efficient L-shaped kitchen with a central island. Include a tall-unit wall containing a refrigerator, oven, and pantry. Arrange the main run in this order: sink, dishwasher, preparation counter, induction cooktop. Include island storage and seating. Add a clearly readable menu panel with exactly: Starter — Kartoffelpuffer with smoked trout; Soup — creamy asparagus soup; Main — Sauerbraten with red cabbage and potato dumplings; Dessert — Black Forest cherry dessert; Beverage pairing. Add a clear, legible labeled legend identifying: refrigerator, oven, pantry, sink, dishwasher, preparation zone, induction cooktop, island storage, seating, and menu panel. Preserve the stated layout relationships and make all labels and menu text easy to read. Use a precise architectural plan composition, coherent scale, realistic materials, natural daylight, photorealistic publication-ready rendering, uncluttered presentation, no people or pets. Negative constraints: Watermark, logo, unrequested labels, unreadable or misspelled text, captions outside the requested legend and menu panel, diagrams unrelated to the kitchen plan, incorrect perspective, spatial distortion, low-resolution artifacts, unintended extra openings, split-screen, multi-panel comparison layout, option labels, variant numbering, CGI-like distortion.
FAQ

Placing the sink, dishwasher, prep counter, and induction cooktop in sequential order keeps food preparation organized while establishing a smooth, uninterrupted progression toward cooking.

Consolidating the refrigerator, built-in oven, and pantry along one vertical plane maximizes floor space while keeping key storage and baking appliances neatly together.

Position concealed cabinet drawers facing the primary cook zone, allowing casual counter stools to rest comfortably along the opposite side for social dining.

Mount the menu board near the island or adjacent to the tall pantry cabinets, ensuring effortless readability for diners without intruding into food prep zones.

More like this

  • Kitchen interior design visualization
  • Kitchen interior design visualization
  • Kitchen interior design visualization
  • Kitchen interior design visualization
  • Kitchen interior design visualization
  • Kitchen interior design visualization
  • Kitchen interior design visualization
  • Kitchen interior design visualization
  • Kitchen interior design visualization
  • Kitchen interior design visualization
  • Kitchen interior design visualization
  • Kitchen interior design visualization
  • Kitchen interior design visualization
  • Kitchen interior design visualization
  • Kitchen interior design visualization
  • Kitchen interior design visualization
  • Kitchen interior design visualization
  • Kitchen interior design visualization
  • Kitchen interior design visualization
  • Kitchen interior design visualization
  • Kitchen interior design visualization
  • Kitchen interior design visualization
  • Kitchen interior design visualization
Modern German-Style Kitchen Design Plan | Paintit.ai