Elegant Blueprint Design for Modern Living
Find products from this interior
Lighting, furniture, and decor - with prices and links to stores

Design Brief
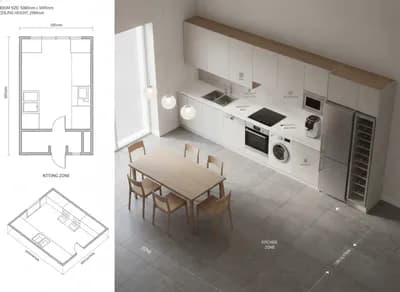
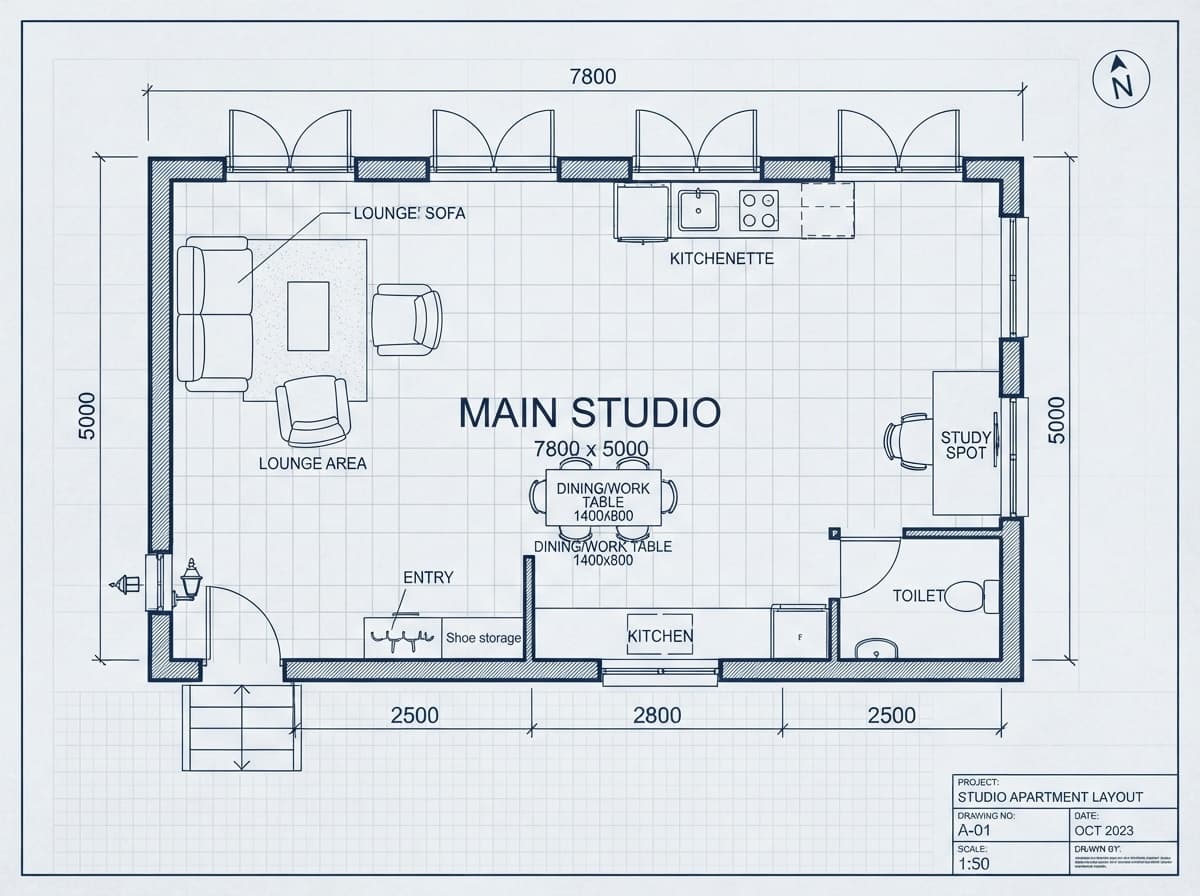
Create a clean, highly legible architectural blueprint-style floor plan for a rectangular room based on a hand-drawn layout. Show windows along the top and right walls, an outside door at the lower-left corner, a kitchen door/opening along the lower wall near the center, and a toilet door/opening toward the lower-right. Produce a practical furniture layout with a generous circulation loop around a compact central dining/work table, no door-furniture conflicts, accurately drawn walls, door swings, windows, room labels, furniture labels, dimensions where useful, and a north arrow. Use a crisp dark-blue line drawing on a pale blueprint background, orthographic top-down view, publication-ready and uncluttered. Negative constraints: text errors, illegible labels, watermark, logo, overlays, diagrams beyond the single floor plan, infographic styling, extra openings, incorrect perspective, distortion, low-resolution artifacts, split-screen, multi-panel layout, comparison board, option labels, people, pets