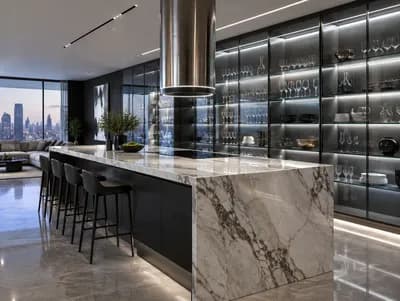
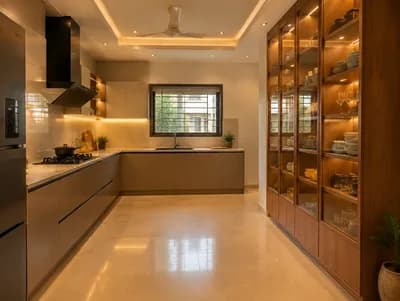
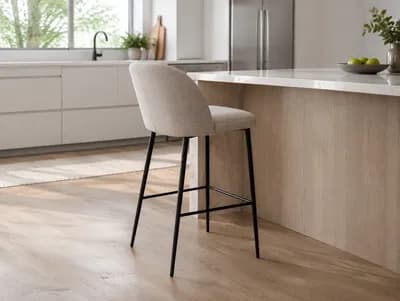
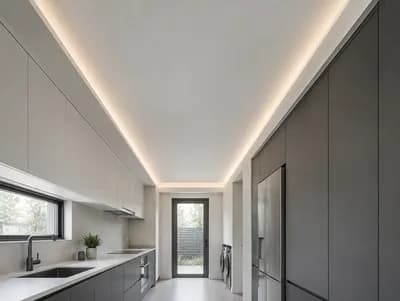
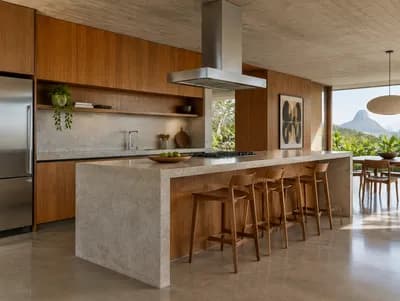
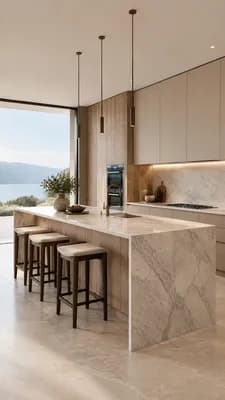
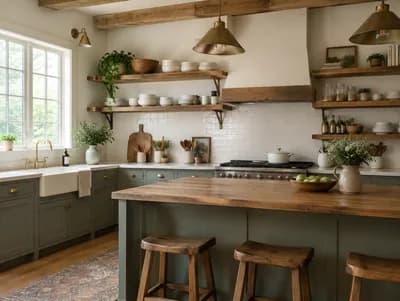
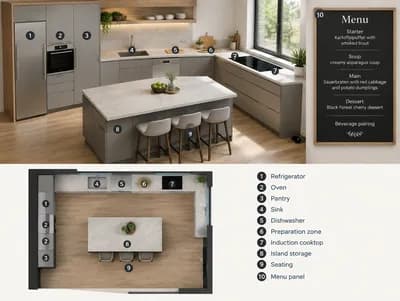
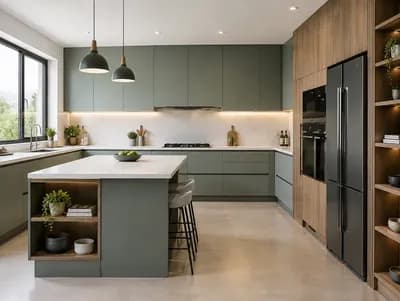
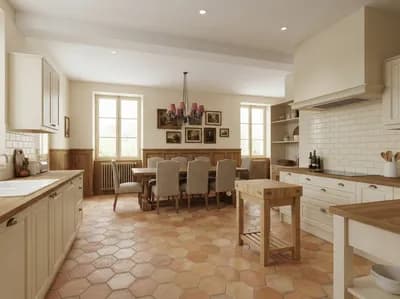
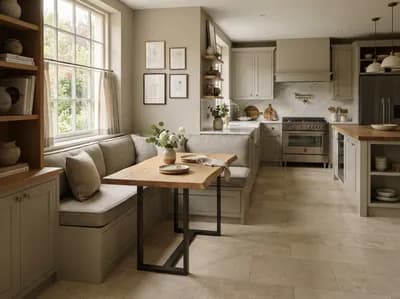
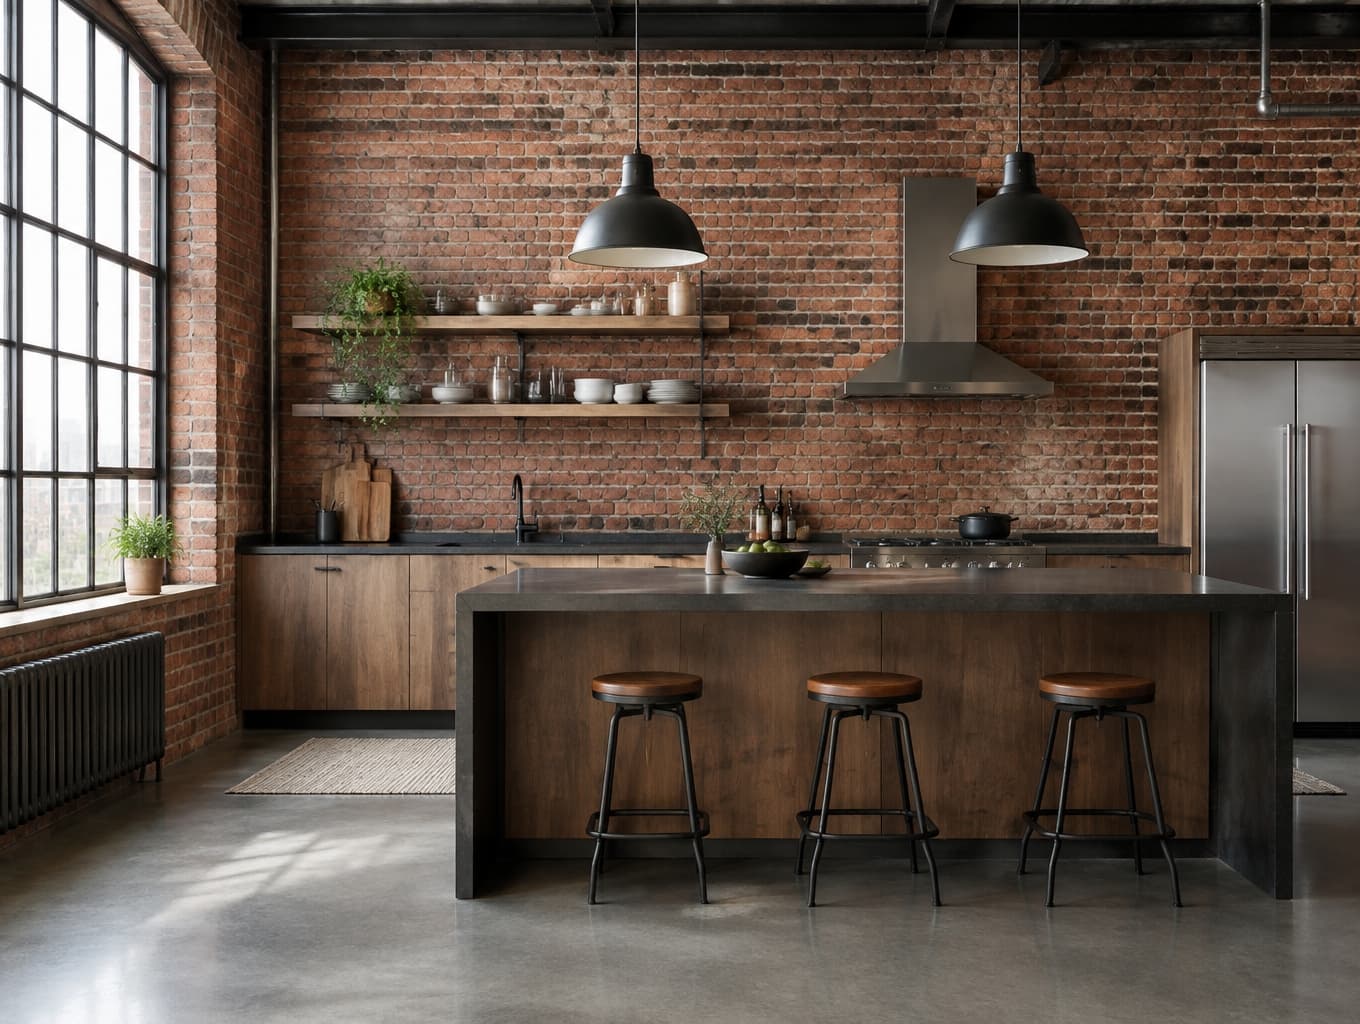
Exquisite Industrial Loft Kitchen Concept
Find products from this interior
Lighting, furniture, and decor - with prices and links to stores

Design Brief
Create a photorealistic, publication-ready industrial loft kitchen concept with exposed brick walls. Use an authentic industrial loft aesthetic, believable materials, realistic daylight, natural perspective, and an uncluttered composition. Allow coherent neutral incidental details while keeping the exposed brick walls as the defining feature. No people or pets. Negative constraints: watermark, logo, labels, captions, overlays, diagrams, infographics, incorrect perspective, distortion, low-resolution artifacts, unintended extra openings, split-screen, multi-panel, comparison board, option labels, variant numbering, CGI-like distortion
FAQ
Apply a breathable, clear matte sealer over the masonry surfaces. You might also mount low-profile glass splash guards behind cooktops to prevent stubborn oil absorption.
Install directional track fixtures or warm pendant lights that wash downward. You can add dimmable under-cabinet strips to balance the rich texture without creating harsh glare.
Anchor heavy wall cabinets using specialized masonry sleeves drilled into solid mortar joints. You could alternatively choose freestanding modular lower units to leave the masonry untouched.
Combine smooth stainless steel countertops, muted gray cabinetry, and natural concrete flooring. You might incorporate black iron open shelving to complement the authentic urban architecture effortlessly.