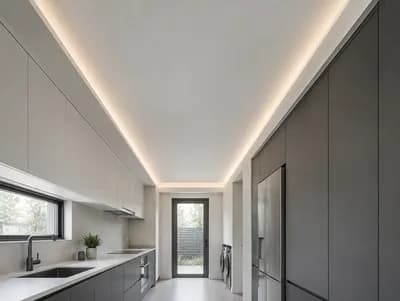
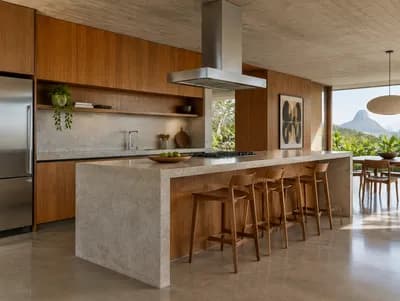
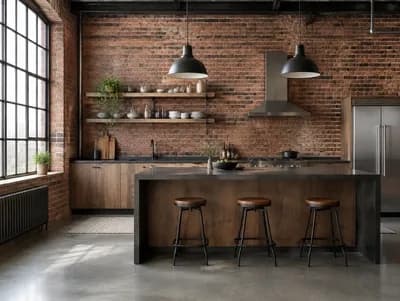
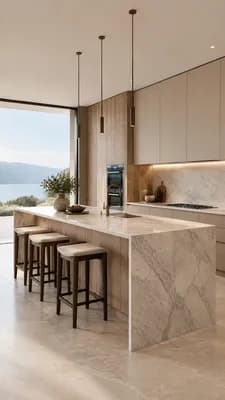
Streamlined Kitchen Design for Small Spaces
Find products from this interior
Lighting, furniture, and decor - with prices and links to stores

Design Brief
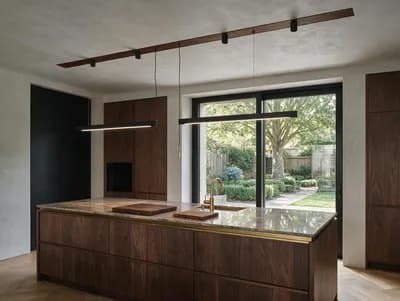
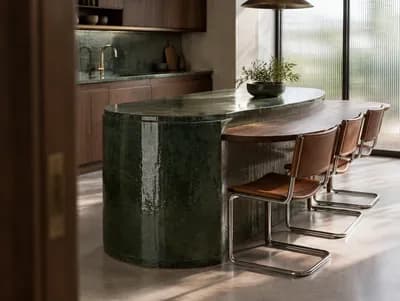
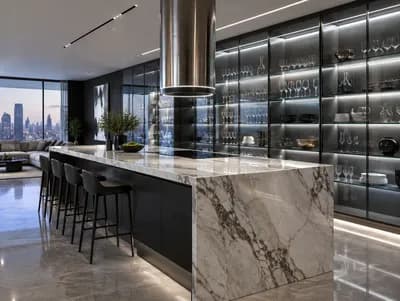
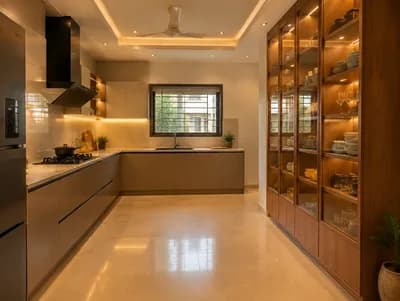
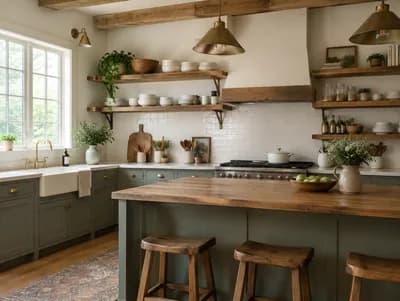
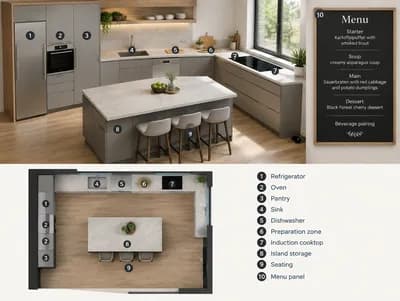
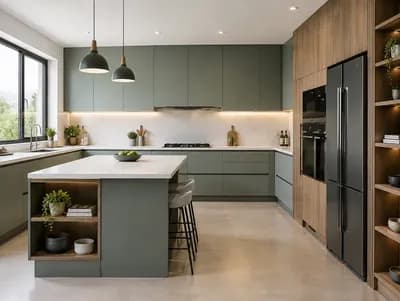
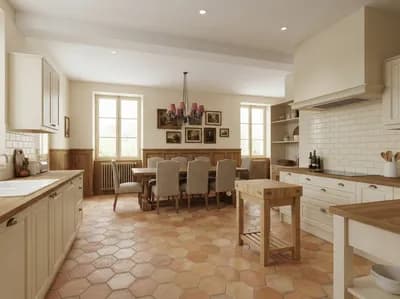
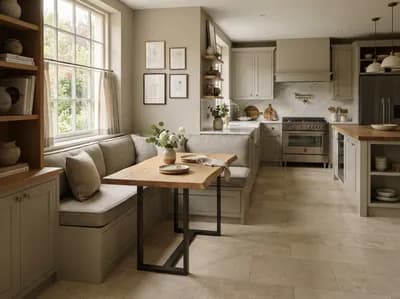
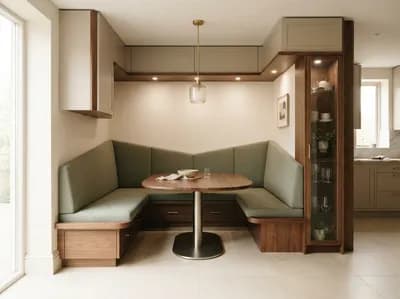
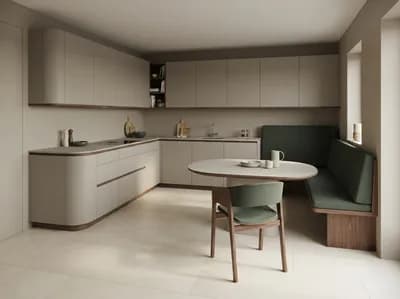
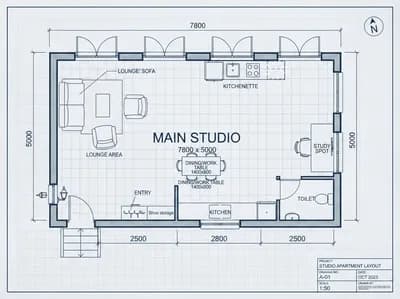
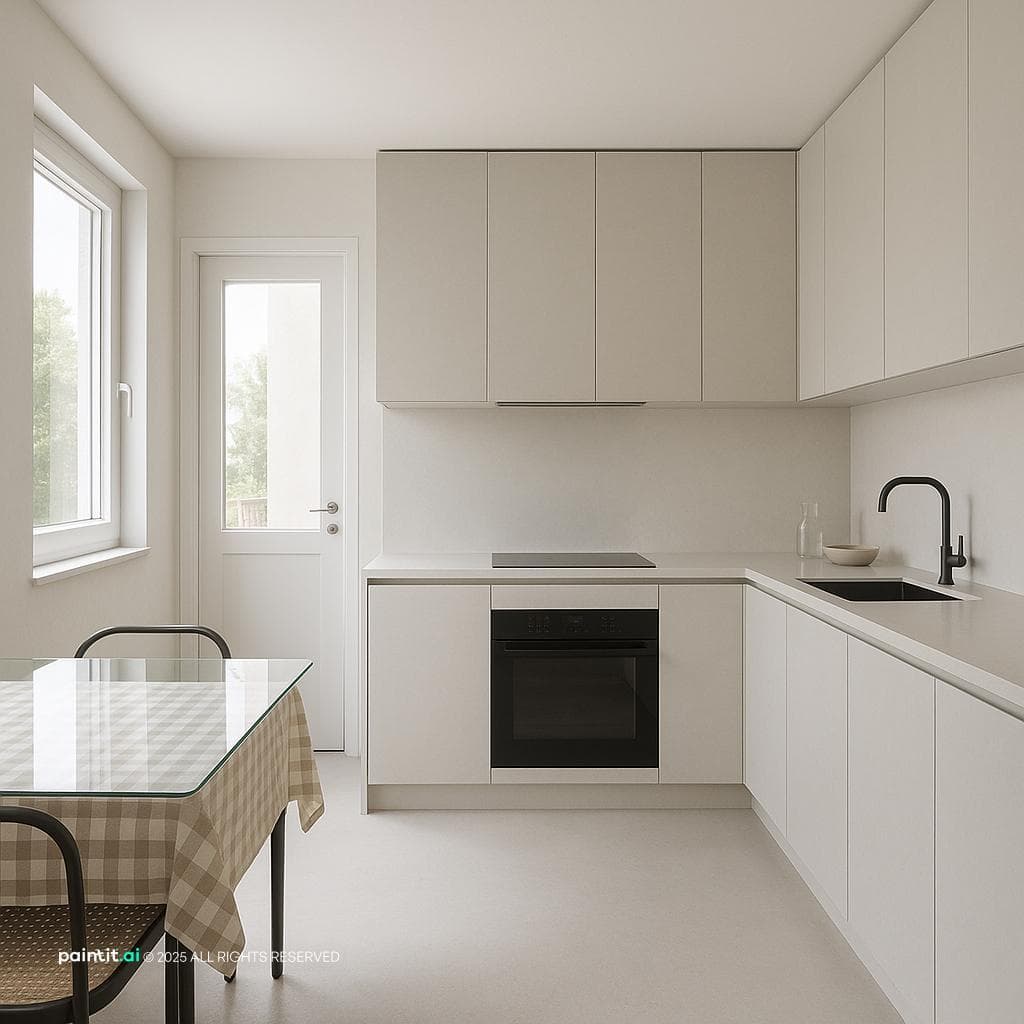
Ultra‑photorealistic minimal kitchen design in a 24sqm space. The kitchen features clean, durable surfaces resistant to frequent use of bleach and descaling agents. High-resilient materials for countertops and cabinets, easily cleaned with a simple wipe. Ensure no visible grout or seams. The layout includes a window and a door on the left corner, retaining a glass-topped dining table with a retro-style cloth underneath. Option to reduce table length if necessary. Style: streamlined and efficient, with uncluttered surfaces, minimalist fittings, integrated appliances. Natural light filtering through the window.
FAQ
Select non-porous solid surface slabs or engineered composites without joints. Wipe residues immediately with clean water after sanitizing to prevent chemical haze over time.
Shortening the table length ensures an unobstructed path through the left corner doorway, while preserving clear clearance for opening the adjacent window fully.
Choose tailored woven linens that lie completely flat beneath the glass. This anchors vintage warmth without disturbing the kitchen's streamlined, ultra-smooth surfaces.
Concealing appliances behind matching flat-panel cabinet fronts eliminates visual visual interruptions, amplifying natural light and reinforcing an organized, uncluttered culinary environment.