
Modern Dark Laundry Room Inspiration
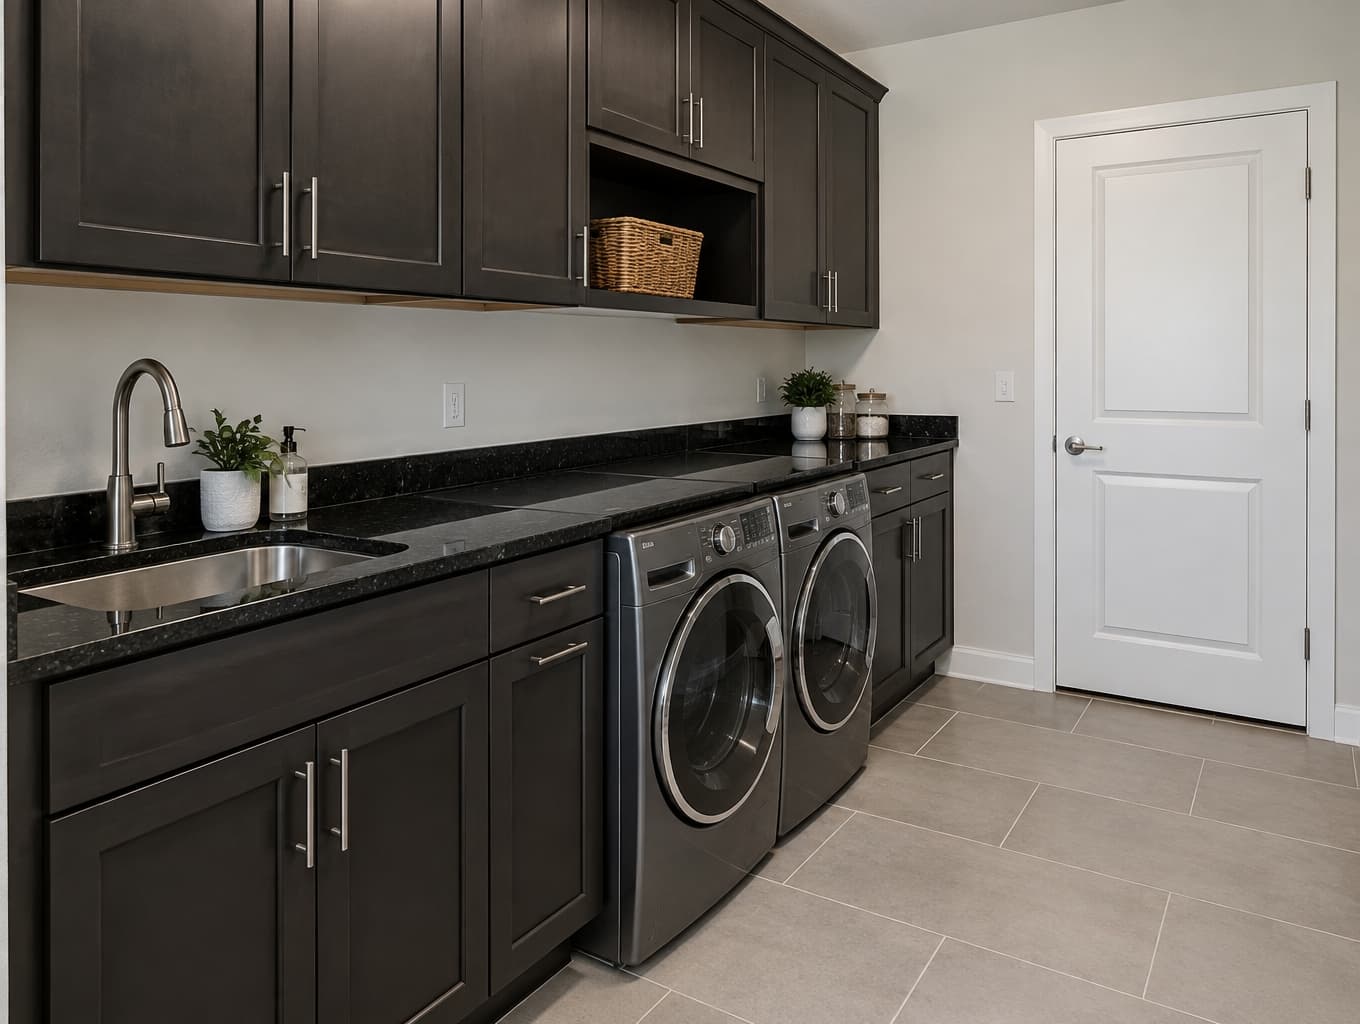
Find products from this interior
Lighting, furniture, and decor - with prices and links to stores

Design Brief
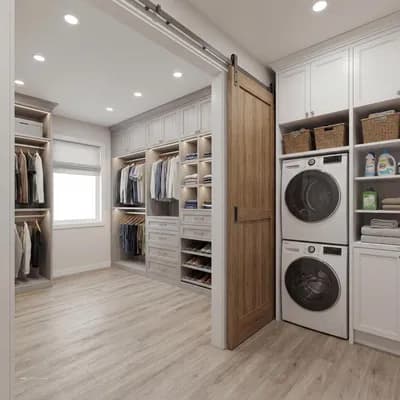
Create a photorealistic laundry room matching the supplied room's existing viewpoint, layout, sink, appliances, wall and floor finishes, and other visible elements. Change only the cabinet furniture to a dark color and replace its countertop with black granite. Keep the sink in place and preserve all other visible details. Negative constraints: Watermarks, added labels or overlays, diagrams, split screens, extra openings, distorted perspective, low-resolution artifacts, unrelated changes.
FAQ
A functional laundry room typically requires at least 5x8 feet. This allows space for appliances, storage, and movement. Ensure the layout accommodates your existing sink and finishes.
Opt for a contemporary style with dark cabinetry and black granite counters. This combination offers a chic, sophisticated look while maintaining practicality and durability in a high-use space.
Incorporate ample storage solutions like shelves and cabinets. Utilize the dark cabinetry for hidden storage, keeping the space organized and efficient while maintaining a sleek appearance.
Choose quality materials for cabinetry and countertops. Ensure proper lighting to highlight the dark elements, and consider adding functional accessories like baskets for a cohesive look.
More like this
You've reached the end