Spacious Kitchen and Utility Room Design
Find products from this interior
Lighting, furniture, and decor - with prices and links to stores

Design Brief
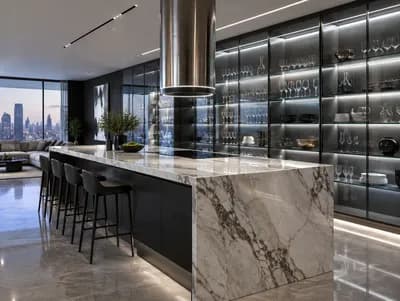
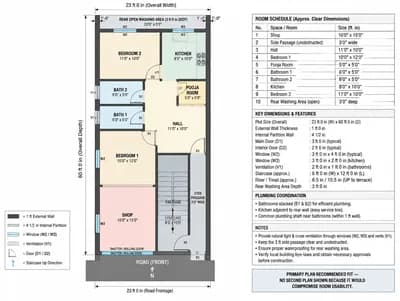
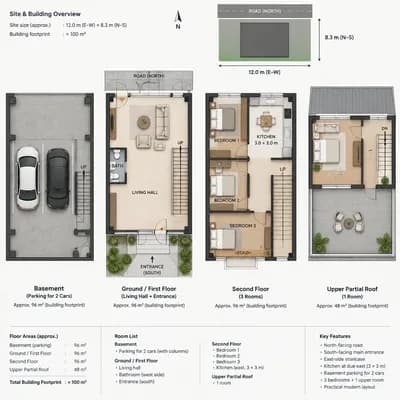
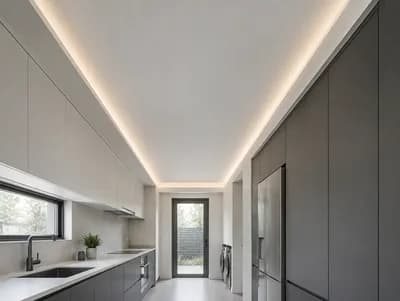
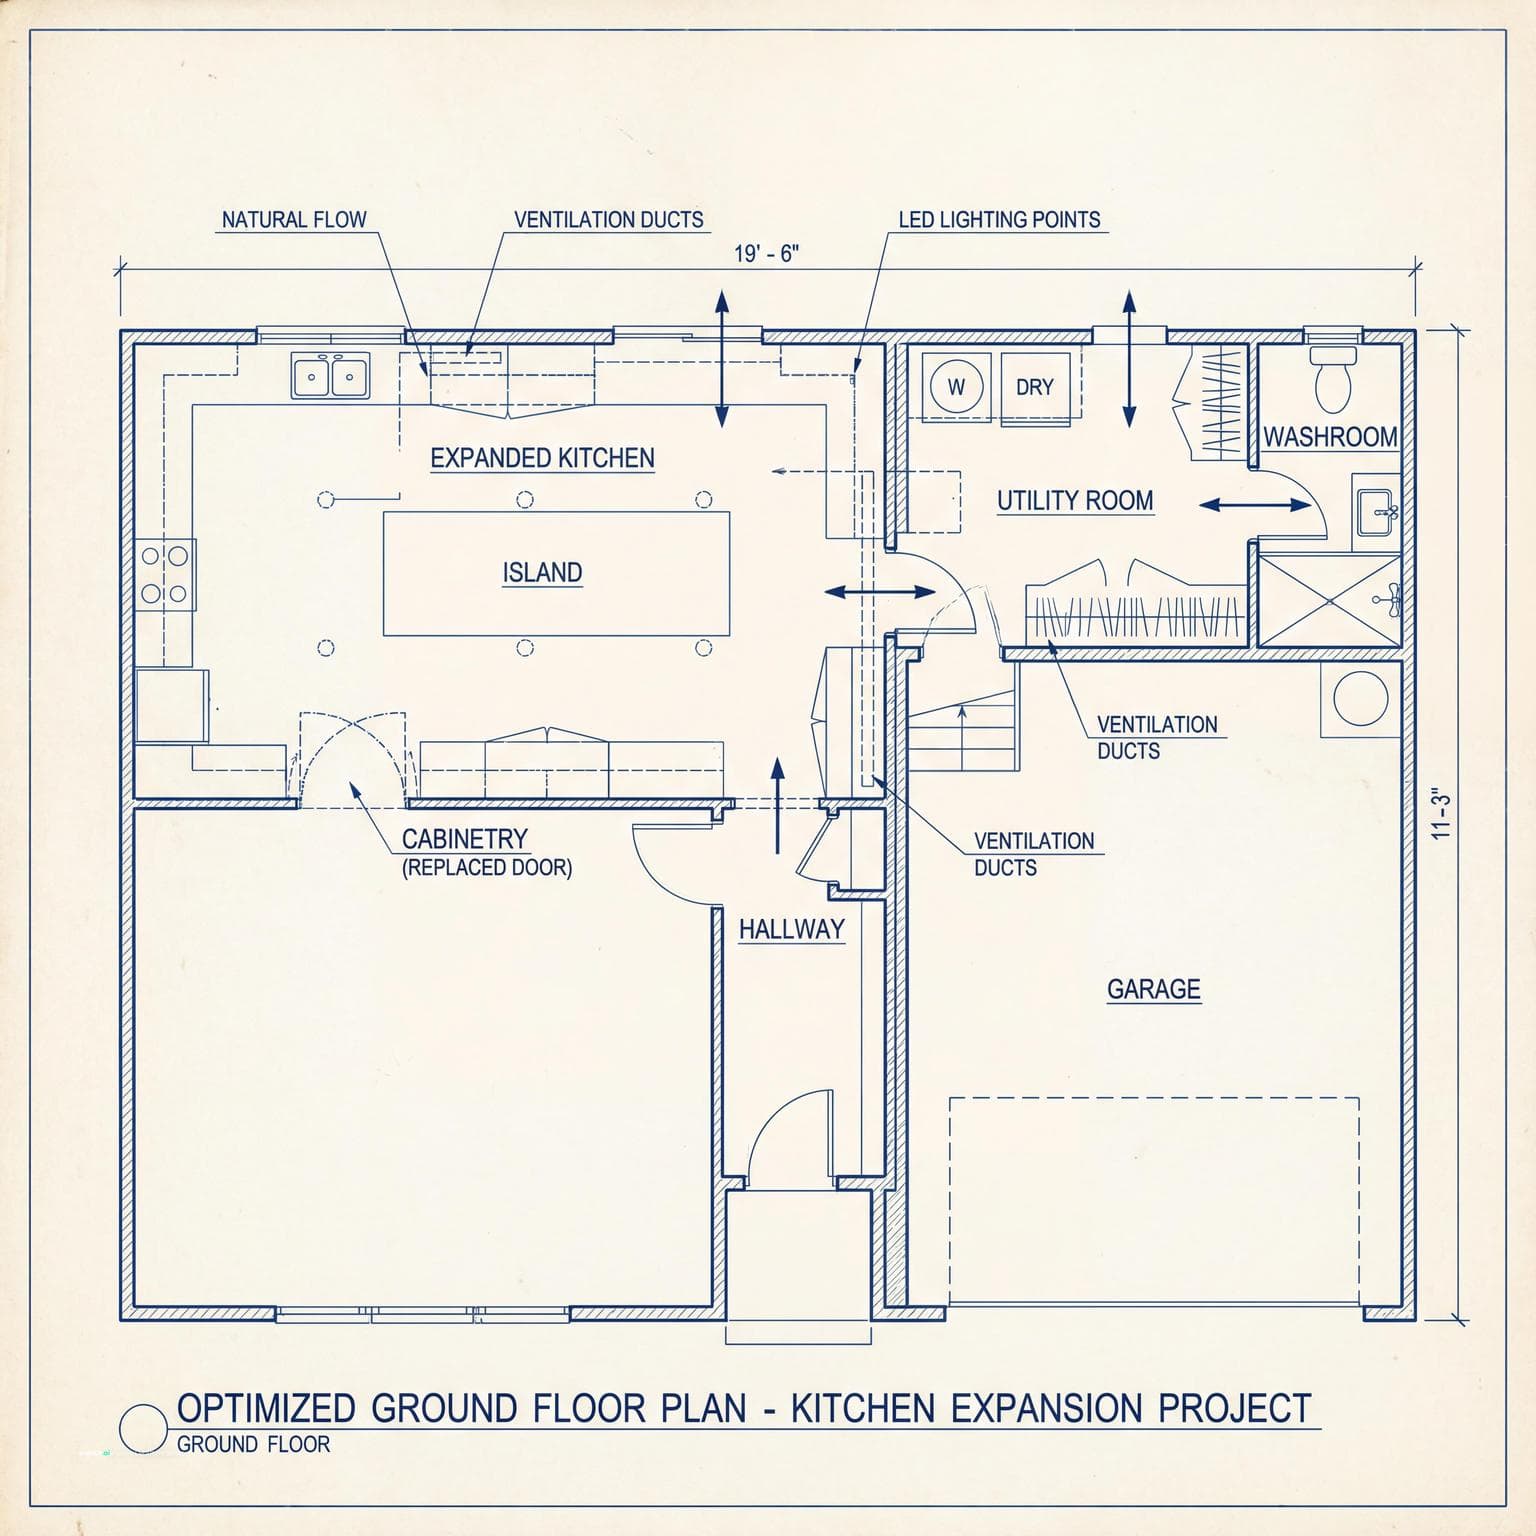
Create an optimized floor plan for a house. Expand the existing kitchen into part of the garage for a more spacious design, including additional cabinetry and a kitchen island. Incorporate a utility room within the garage space, accessible from the entrance hall or expanded kitchen, with laundry facilities and storage. Add a washroom adjacent to the utility room in the garage space, including a toilet and sink. Remove the old garden backdoor and replace it with cabinetry or counter space in the new kitchen area. Preserve the natural flow between the kitchen, utility room, and washroom, with adequate lighting and ventilation. Maintain structural integrity and aesthetics while enhancing functionality.