Innovative Closet and Utility Room Layout
Find products from this interior
Lighting, furniture, and decor - with prices and links to stores

Design Brief
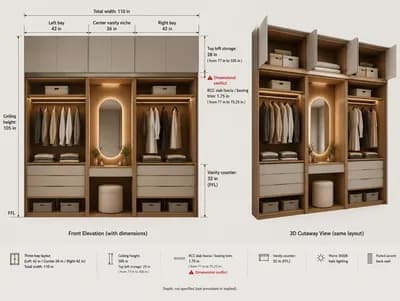
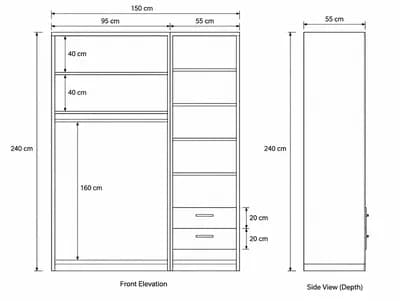
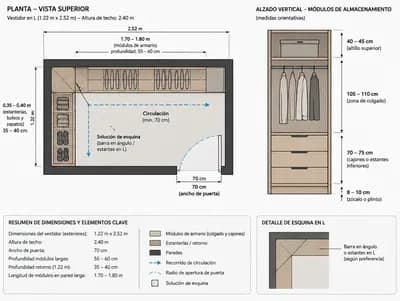
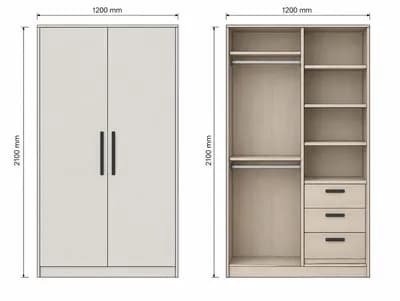
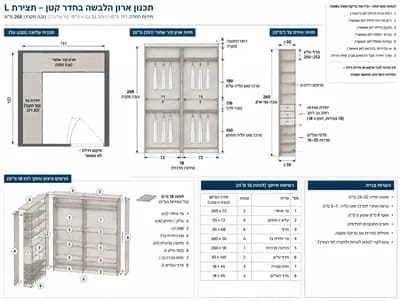
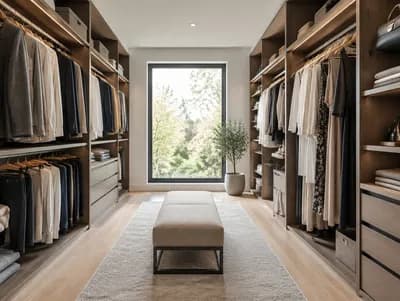
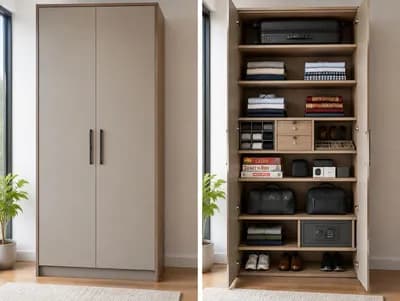
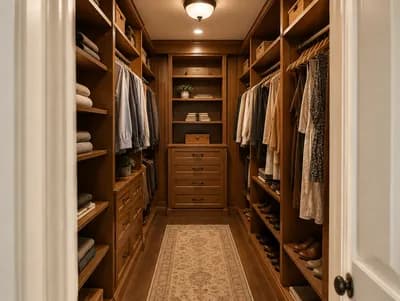
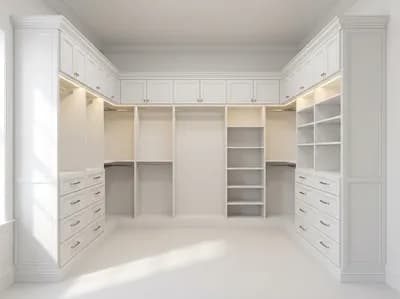
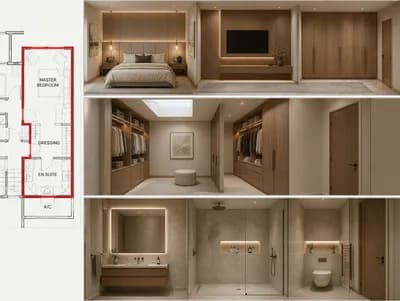
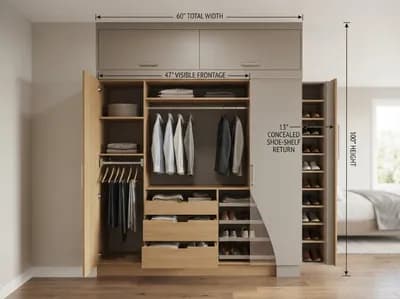
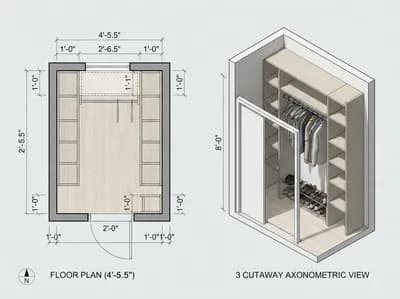
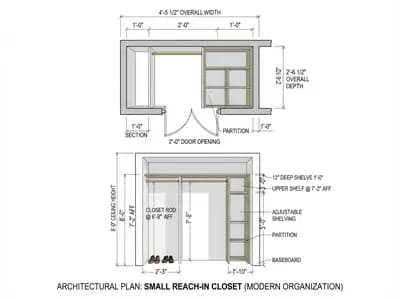
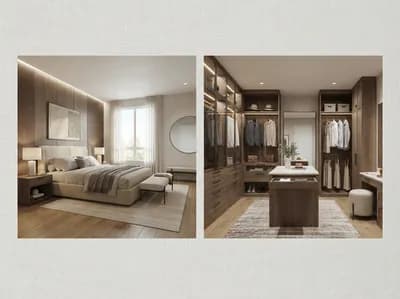
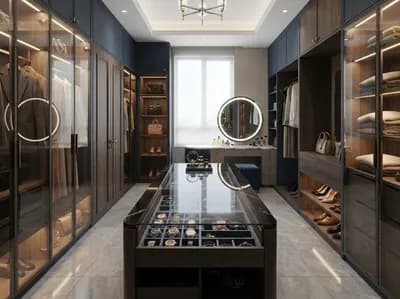
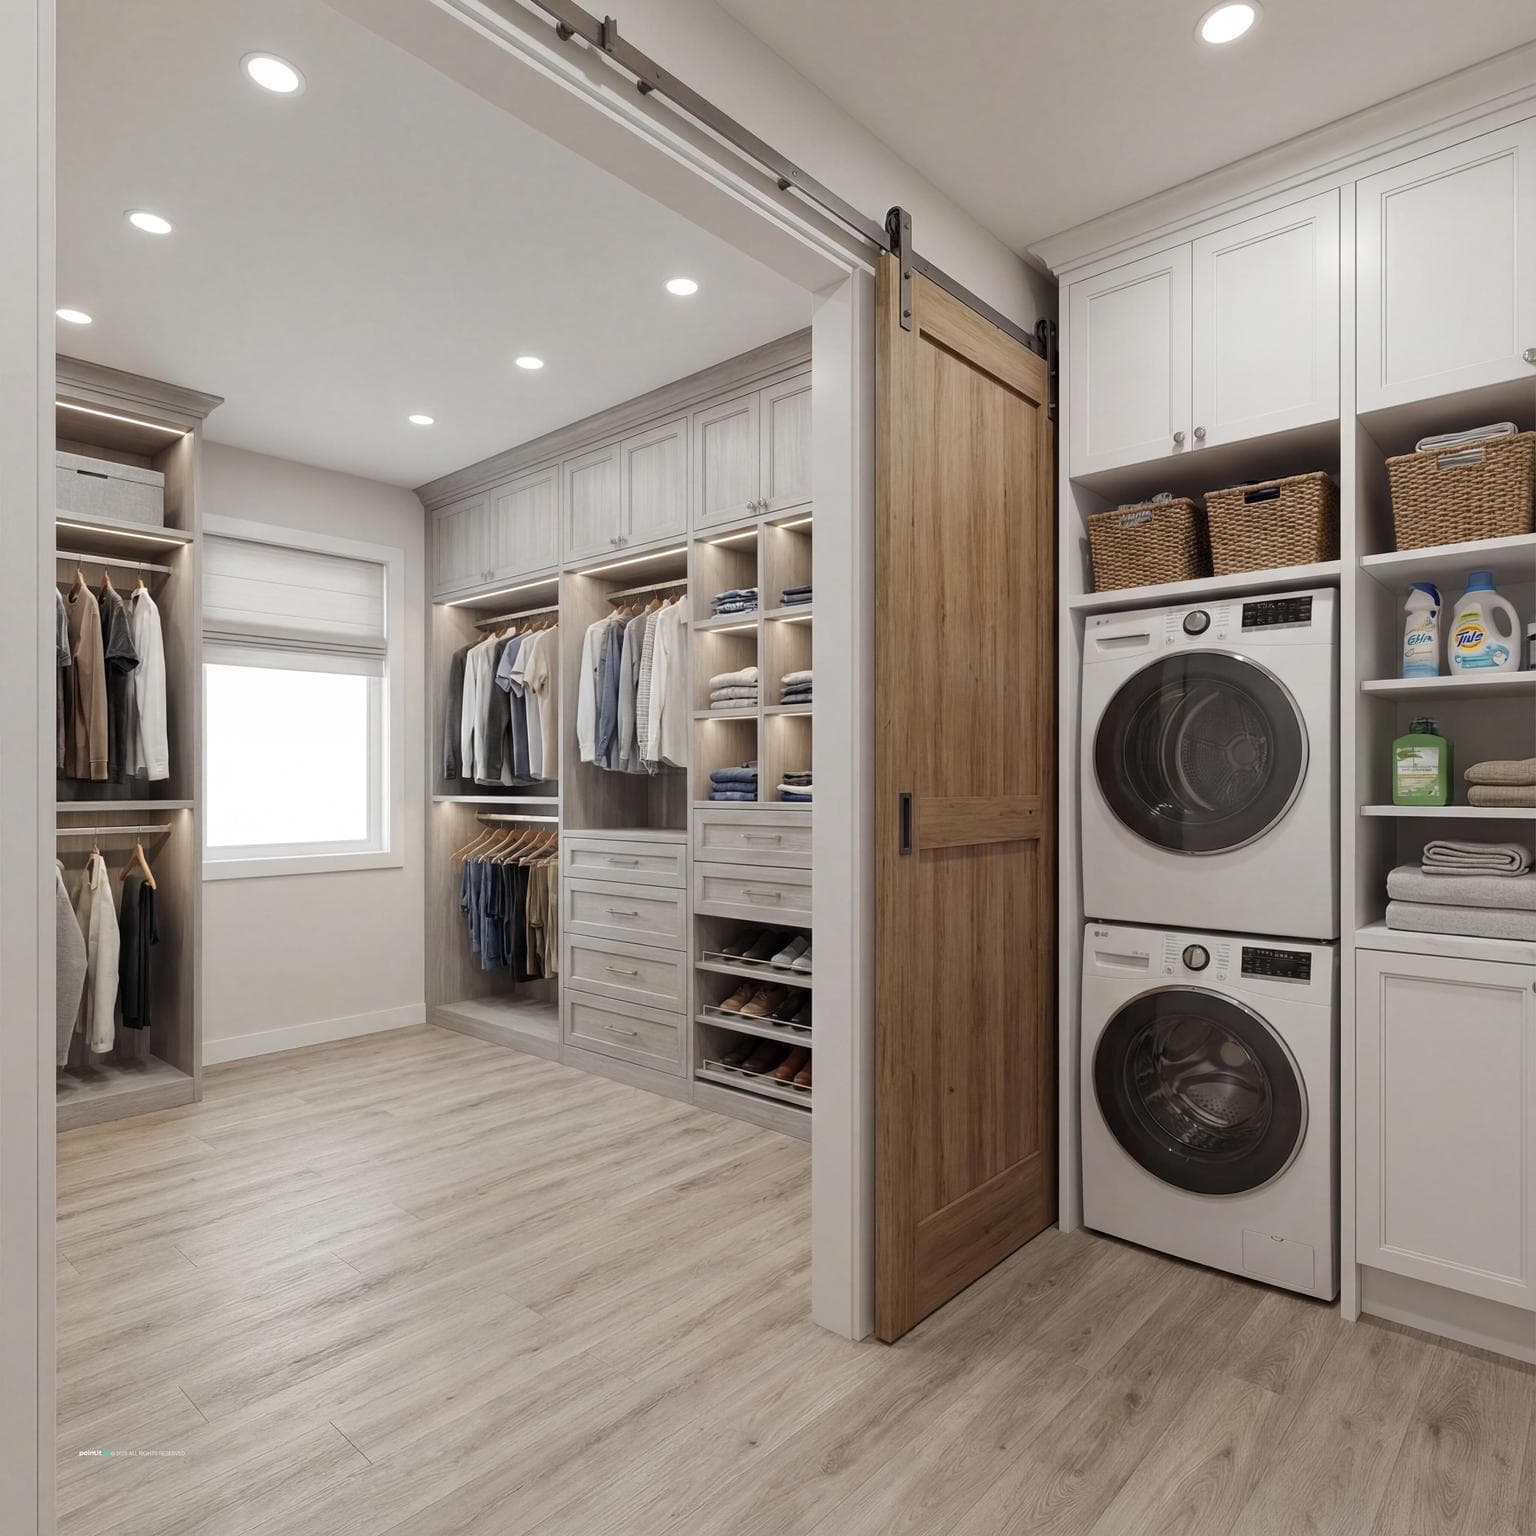
Ultra-realistic 3D layout for a combined primary closet and utility room. Imagine a well-organized rectangular space, 15' x 8', maximizing storage and functionality. Incorporate a barn door at the entrance from the right. To the right side, visualize a stacked washer and dryer surrounded by custom cabinets and open shelving for laundry supplies. On the remaining walls, design full-length hanging racks at multiple heights, floor-to-ceiling cabinets, and pull-out drawers. Choose light, neutral finishes like whites or grays, with energy-efficient overhead lighting and LED strips inside cabinets. Durable, easy-clean flooring like vinyl or tile.
FAQ
Keep frequently used detergents on the lower open shelves for fast access, and reserve upper closed cupboards for seasonal linens, surplus supplies, or utility extras.
Dedicate high tiers to formal dresses or long coats, while reserving reachable double-hung sections for shirts and folded trousers to maximize vertical clothing storage efficiently.
Position vertical strip channels along cabinet face frames to eliminate shadows, allowing you to clearly distinguish garment colors and organize deep pull-out drawers with ease.
Both options provide water-resistant surfaces that withstand laundry splashes and daily foot traffic, while creating an easy-to-sweep base that resists lint accumulation.