logo

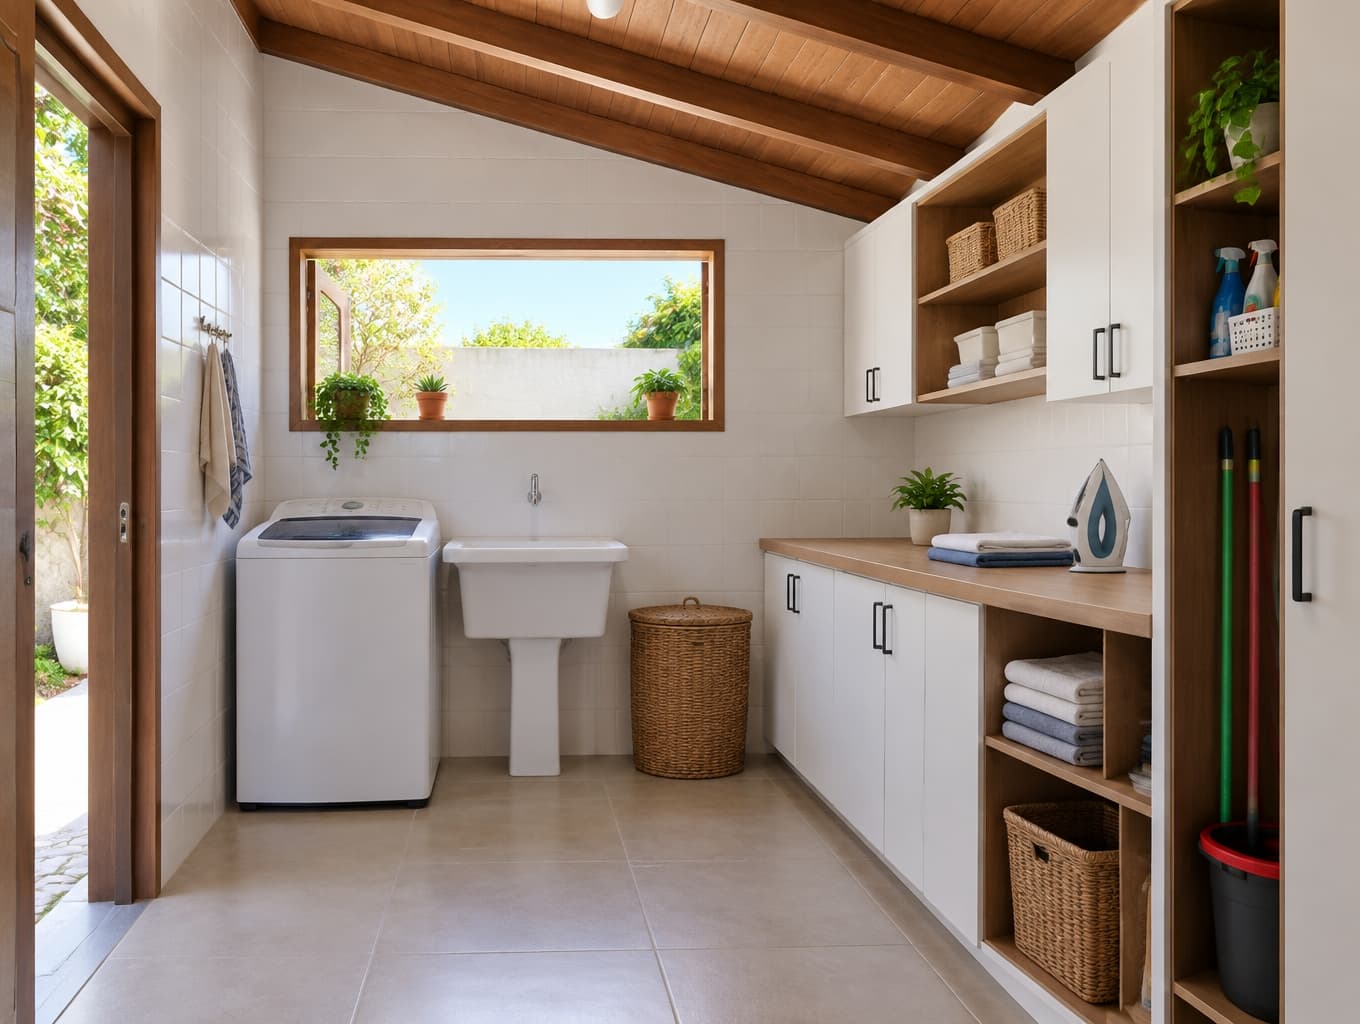
Stylish Colonial Laundry Room Ideas
Stylish Colonial Laundry Room Ideas

Find products from this interior

Lighting, furniture, and decor - with prices and links to stores

Design Brief

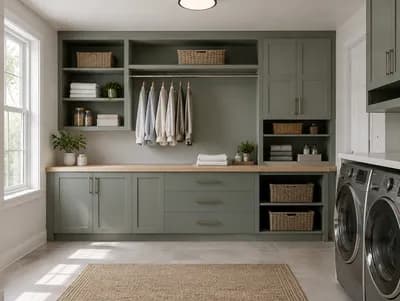
Photorealistic eye-level frontal view of a simple, attractive, practical colonial-style laundry room based on the dimensional brief: usable width 2.90 m starts 44 cm in front of the observer, who is 3.44 m from the front wall; horizon at two-thirds of the front-wall height. Show the immediate-left entrance, 1.00 m wide and 2.00 m high, a 2.90 m by 2.13 m wall leading to the front wall with an open unglazed window and small plants, and the right-hand 2.90 m wide, 2.50 m high wall. Exposed timber colonial roof section slopes downward from right to left at 10–20 degrees. Center a top-loading washing machine, 62 cm wide, 63 cm deep, 94 cm high, beneath the window against the left wall, beside a single-basin utility sink. White ceramic wall tiles; simple organized cabinets or shelves for dirty laundry, folding and ironing counter, and dedicated storage for cleaning supplies, brooms and buckets. Cohesive uncluttered layout, believable proportions and daylight. Negative constraints: Watermarks, captions, labels, overlays, diagrams, infographics, split screen, incorrect perspective, distortion, extra openings, glazing in the open window, low-resolution artifacts.

FAQ

A colonial laundry room should ideally have a usable width of at least 2.90 m, allowing ample space for appliances and movement. This design features a practical layout that maximizes efficiency while maintaining a comfortable environment.

Key elements include exposed timber roofing, white ceramic wall tiles, and organized cabinetry. This design emphasizes simplicity and functionality, ensuring an uncluttered aesthetic that enhances the colonial charm.

Incorporate a top-loading washer and a utility sink for convenience. Use organized cabinets and shelves for laundry essentials, ensuring everything is easily accessible while maintaining a tidy space.

Focus on cohesive color schemes and functional layouts. Ensure the washing machine and sink are positioned for easy access, and utilize natural light from windows to create a bright, inviting atmosphere.

More like this

  • Living Room interior design visualization
  • Laundry Room interior design visualization
  • Terrace interior design visualization
  • Laundry Room interior design visualization
  • Laundry Room interior design visualization
  • Laundry Room interior design visualization
  • Laundry Room interior design visualization
  • Laundry Room interior design visualization
  • Laundry Room interior design visualization
  • Laundry Room interior design visualization
  • Laundry Room interior design visualization
You've reached the end