Stunning Coastal Kitchen and Laundry Transformation
Find products from this interior
Lighting, furniture, and decor - with prices and links to stores

Design Brief
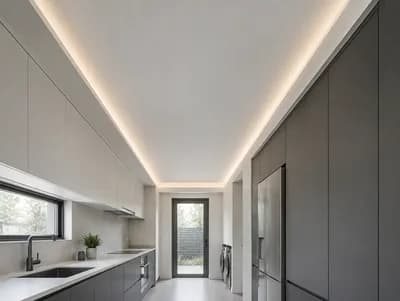
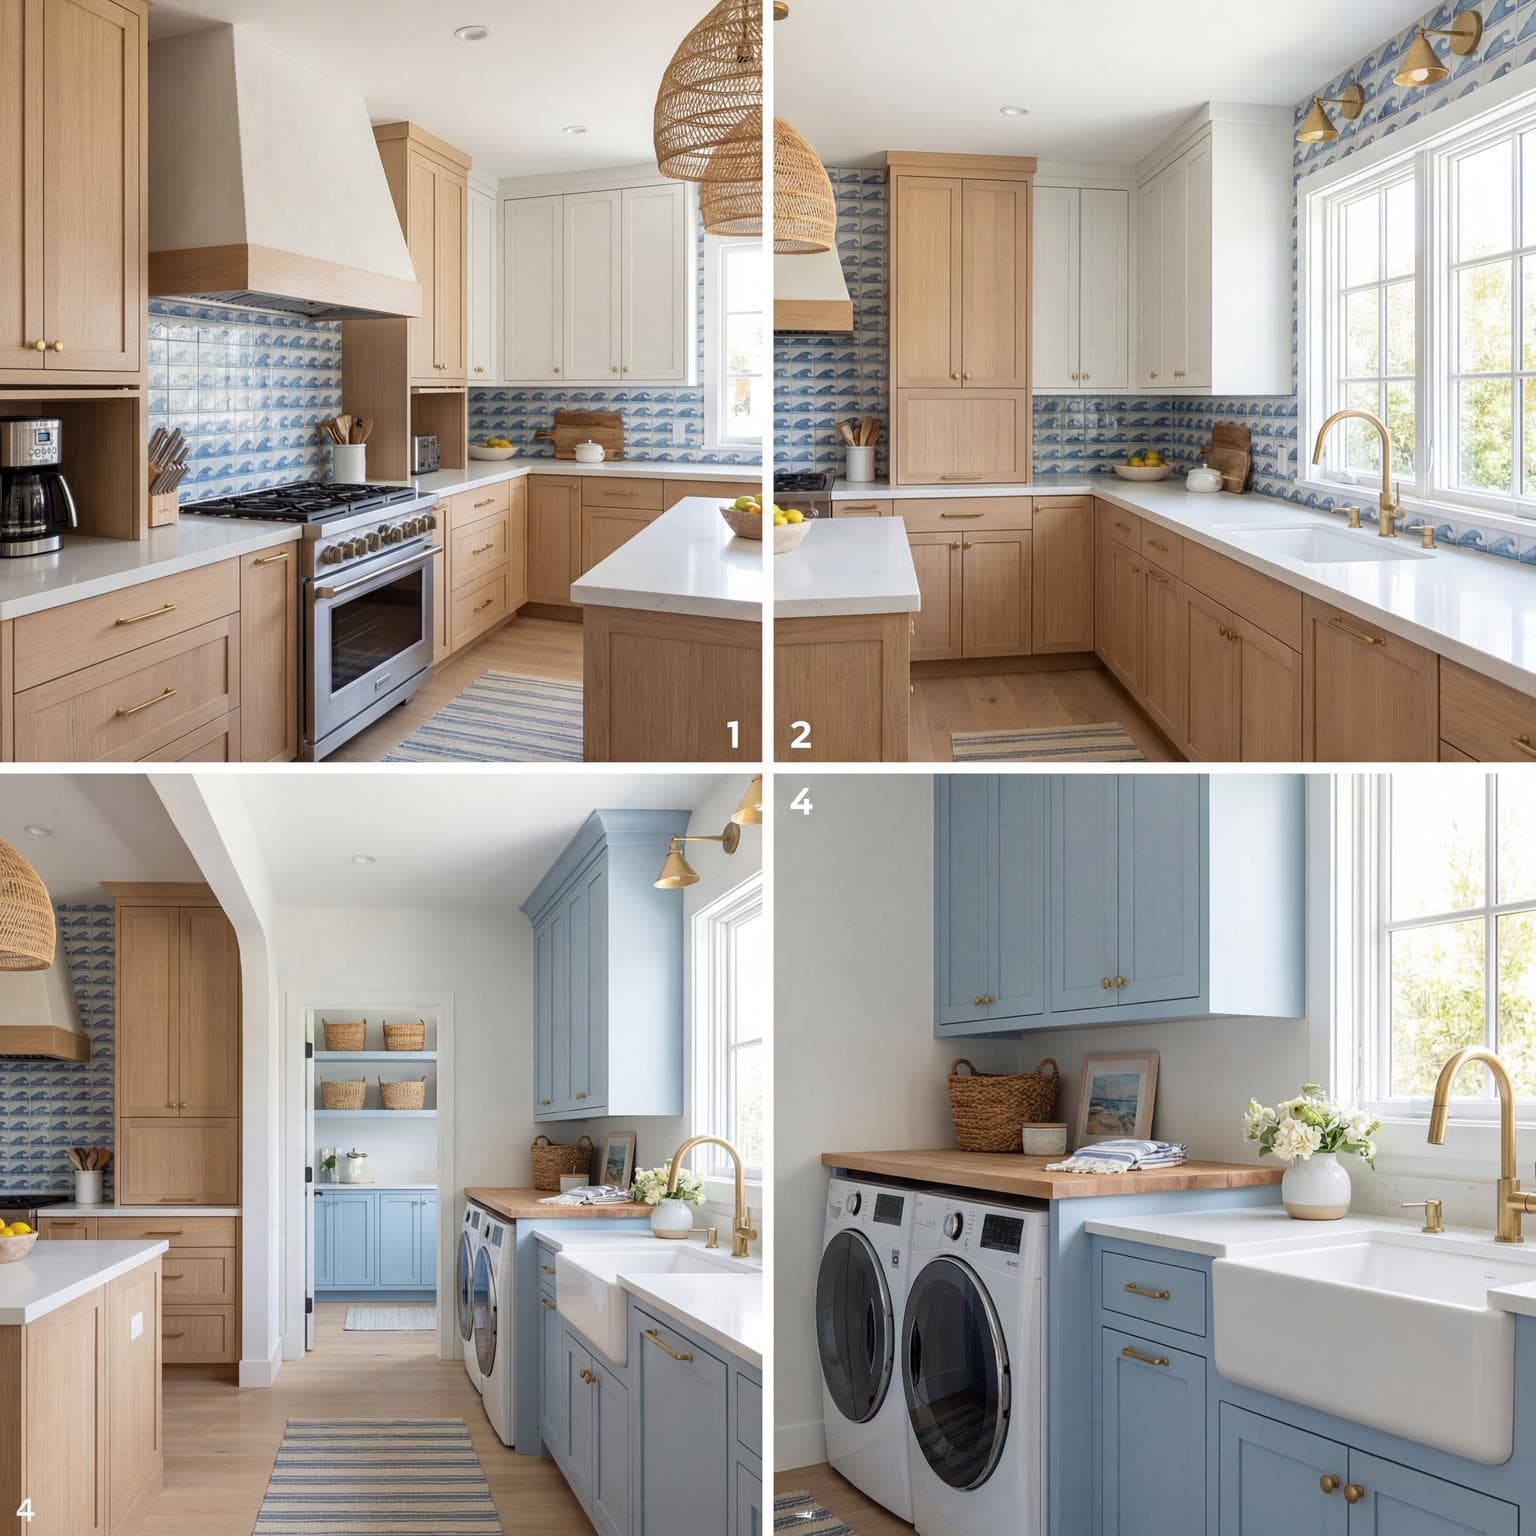
Redesign of kitchen and laundry room space in California Coastal style. Kitchen: Maintain existing walls, include modern cabinetry with a light coastal palette, install a gas range with a stylish range hood, appliance garages for small appliance storage, optimize cabinetry for max storage, quartz countertops, and a ceramic tile backsplash for a coastal feel. Laundry: Remove pantry wall for expanded space, add built-in cabinets in a soft blue or white, countertop with folding station, potentially add utility sink, enhance lighting reflecting coastal brightness. Visually show rooms from multiple angles to highlight flow and design elements.
FAQ
Pair smooth quartz surfaces with handmade ceramic tiles featuring subtle undulating textures. This pairing introduces artisanal coastal warmth while keeping the clean work area simple to wipe.
Place appliance garages in deep corners or alongside the pantry tower. This preserves wide quartz work areas while keeping small countertop appliances neatly concealed yet immediately accessible.
Select a streamlined plaster, painted wood, or stainless hood that matches adjacent cabinetry. Soft neutral finishes maintain visual lightness above the cooking zone without feeling overly industrial.
Extend tall built-in cabinets up toward the ceiling around your folding counter. Bright white or pale blue paint reflects illumination, keeping this newly enlarged utility zone feeling airy.