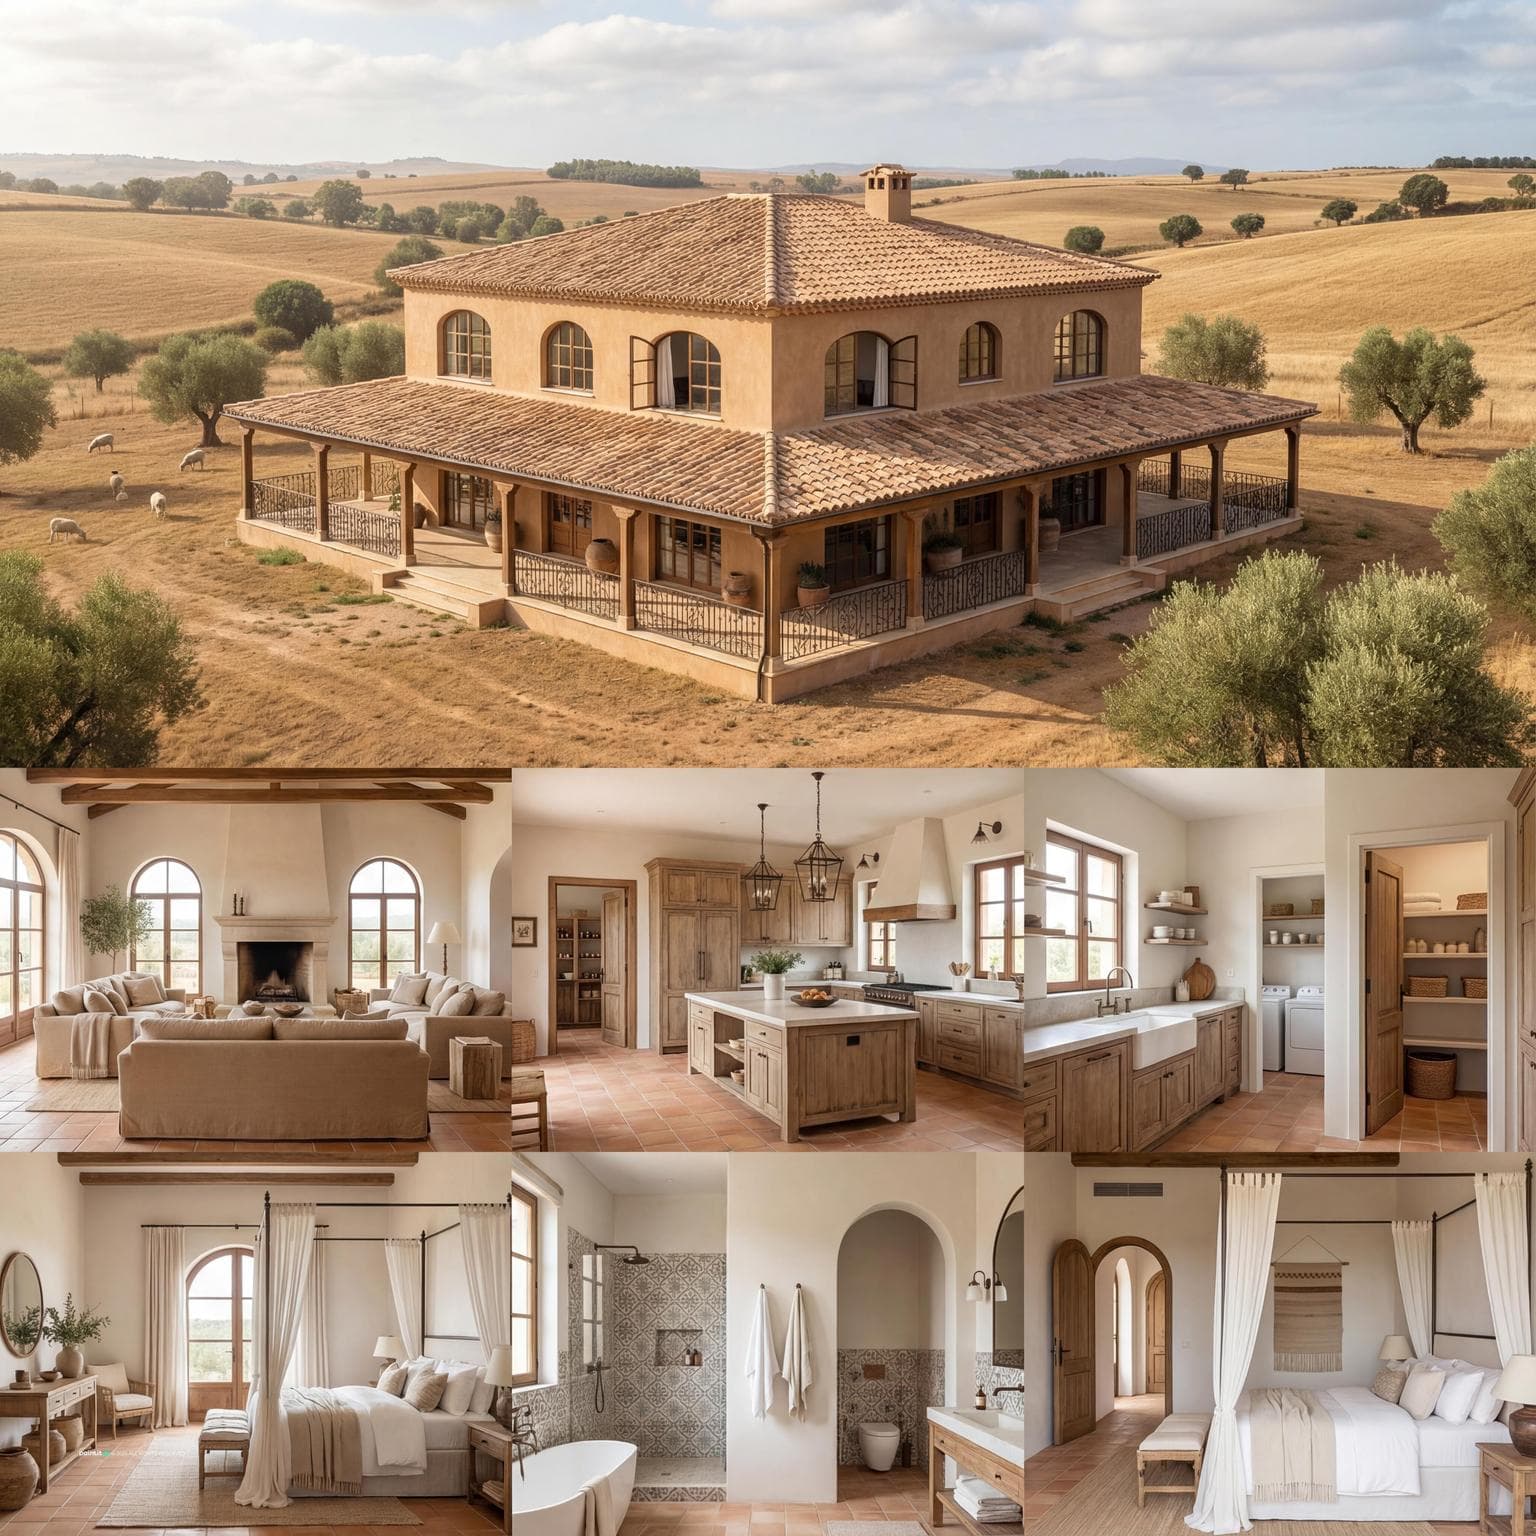
Elegant Mediterranean Farmhouse Design
Find products from this interior
Lighting, furniture, and decor - with prices and links to stores

Design Brief
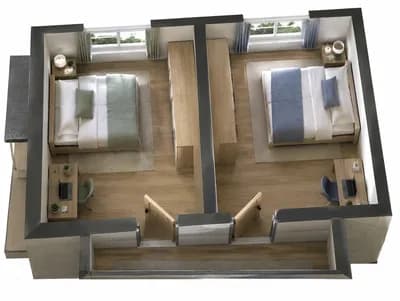
Ultra-photorealistic design of a Mediterranean three-bedroom home situated in the middle of a large farmland. Include open concept living area, spacious kitchen with island and walk-in pantry, laundry room, and store room. Three bedrooms each with ensuite bathrooms. Exterior features large arched windows for natural light and cross ventilation, terra-cotta roof, stucco walls in warm earth tones, and wrap-around verandas on all four sides. Emphasize Mediterranean style with decorative wrought iron elements, tile flooring, and interior colors in whites, warm earth tones, and sandy neutrals. Daylight setting for soft, natural shadows.
FAQ
Position broad french doors near primary gathering spots so movement transitions naturally from the living area onto the shaded perimeter verandas during breezy days.
Introduce tailored linen upholstery, woven rush seating, or reclaimed timber consoles to balance the cool, dark ironwork against gentle, sunny wall backdrops effortlessly.
Lay continuous matte pavers across both zones to unify circulation, then add washable flat-weave runners around the prep island for underfoot comfort.
Orient private bed chambers toward exterior walls to maximize cross ventilation, placing attached baths internally with pocket doors to streamline daily morning routines.