logo

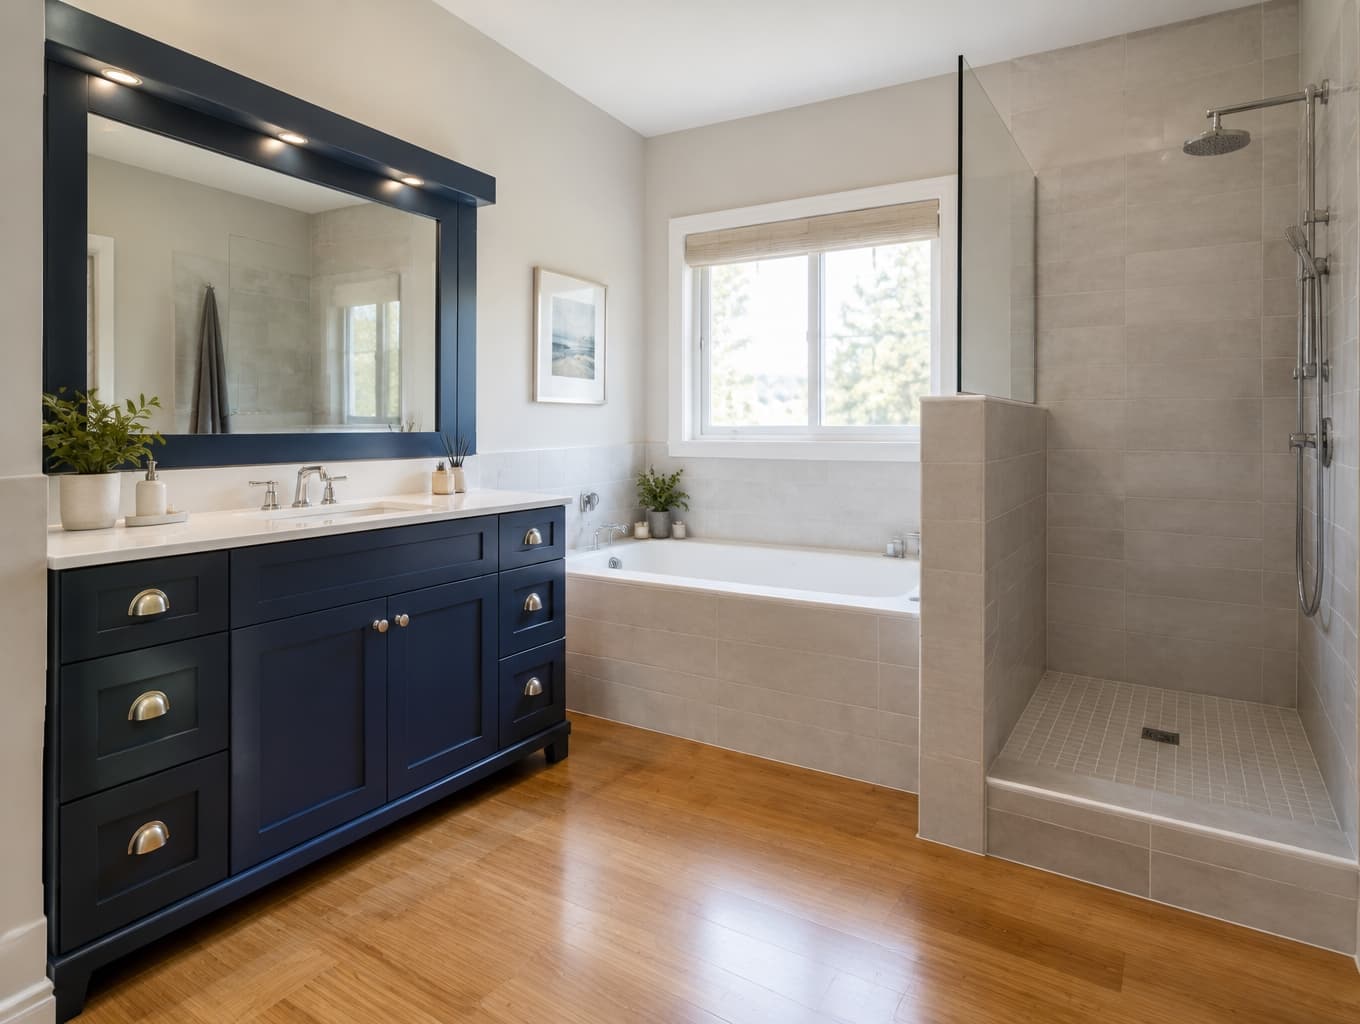
A Refined Bathroom with Blue Vanity Details
A Refined Bathroom with Blue Vanity Details

Find products from this interior

Lighting, furniture, and decor - with prices and links to stores

Design Brief

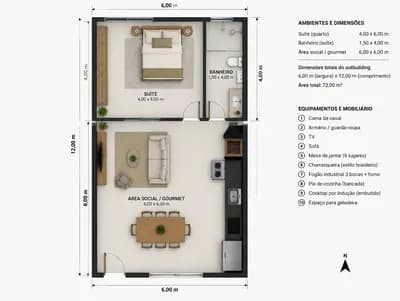
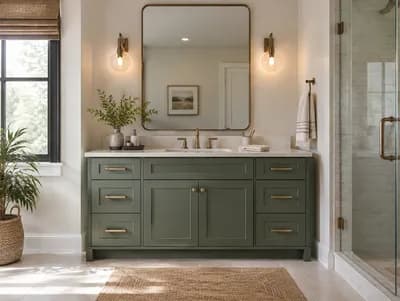
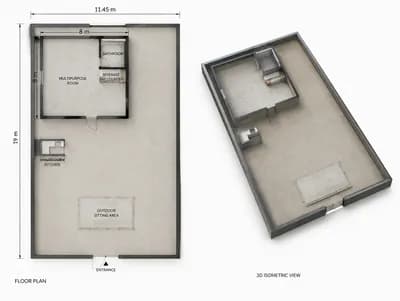
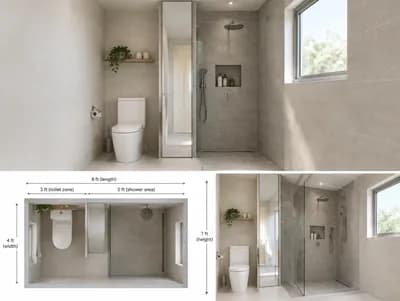
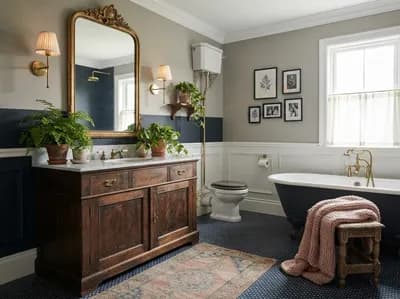
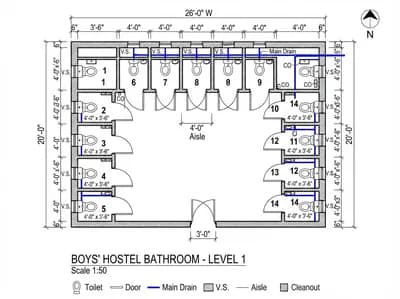
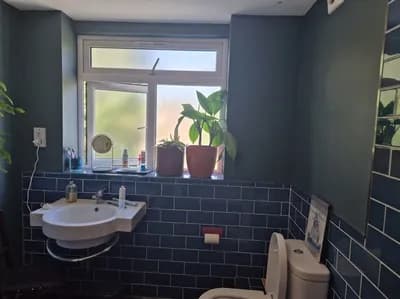
Create a photorealistic bathroom interior based on the bathroom (SDB) footprint and access shown in the floor-plan reference. Faithfully incorporate the exact dark-blue vanity and matching large framed mirror from the vanity photo, retaining their proportions, paneling, hardware, integrated lights, white countertop and sink; do not redesign or recolor them. Include a bathtub enclosed in a tiled surround, a shower with its floor raised 10 cm above the bathroom floor and separated by a partial-height partition that stops below the ceiling, and bamboo parquet flooring. Use the plan for spatial guidance, not as a visible graphic. Natural perspective and realistic daylight. Negative constraints: No floor-plan overlay, diagram, labels, captions, watermark, split screen, extra openings, distorted perspective, or people.
FAQ

Use the floor-plan footprint to position the dark-blue vanity, bathtub, and raised shower without obstructing the access route. Preserve comfortable standing space at the sink and clear circulation around the tub; verify door swings and fixture clearances on-site before construction.

The rich blue vanity and coordinating framed mirror create a strong focal point, while their original paneling, hardware, white counter, sink, and integrated lighting preserve a coordinated look. Bamboo parquet adds natural warmth, balanced by the clean lines of the tiled bathtub surround and shower.

Yes, the separate bathtub and shower support different bathing routines, while the vanity provides a dedicated grooming area. Choose moisture-resistant bamboo flooring and suitable protective finishes, and maintain proper ventilation. The shower’s raised floor needs clear visibility and careful attention to safe access for household members.

Set the shower floor 10 cm above the bathroom floor as specified, and detail the transition to limit water escape and reduce trip risk. Use a waterproof tiled base, correctly positioned drain, and partial-height partition below the ceiling; confirm waterproofing and accessibility with your contractor.

More like this

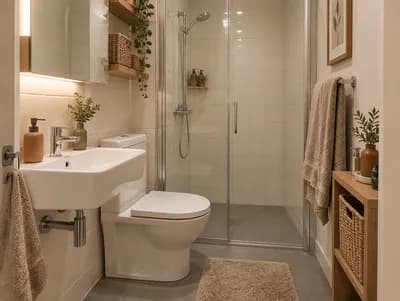
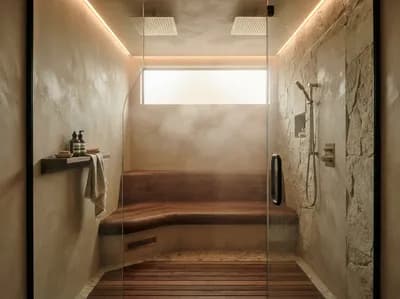
  • Bathroom interior design visualization
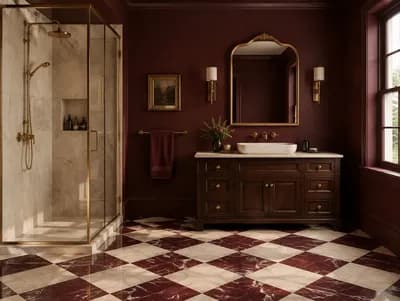
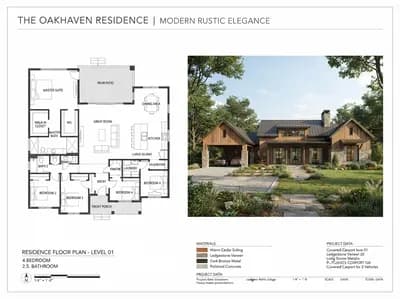
  • Bathroom interior design visualization
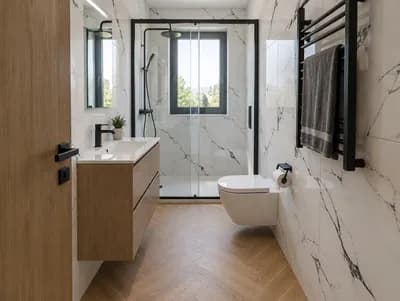
  • Bathroom interior design visualization
  • Bathroom interior design visualization
  • Bathroom interior design visualization
  • Bathroom interior design visualization
  • Bathroom interior design visualization
  • Bathroom interior design visualization
  • Bathroom interior design visualization
  • Bathroom interior design visualization
  • Bathroom interior design visualization
  • Bathroom interior design visualization
  • Bathroom interior design visualization
  • Bathroom interior design visualization
  • Bathroom interior design visualization
  • Bathroom interior design visualization
  • Bathroom interior design visualization
  • Bathroom interior design visualization
  • Bathroom interior design visualization
  • Bathroom interior design visualization
  • Bathroom interior design visualization
  • Bathroom interior design visualization
  • Bathroom interior design visualization