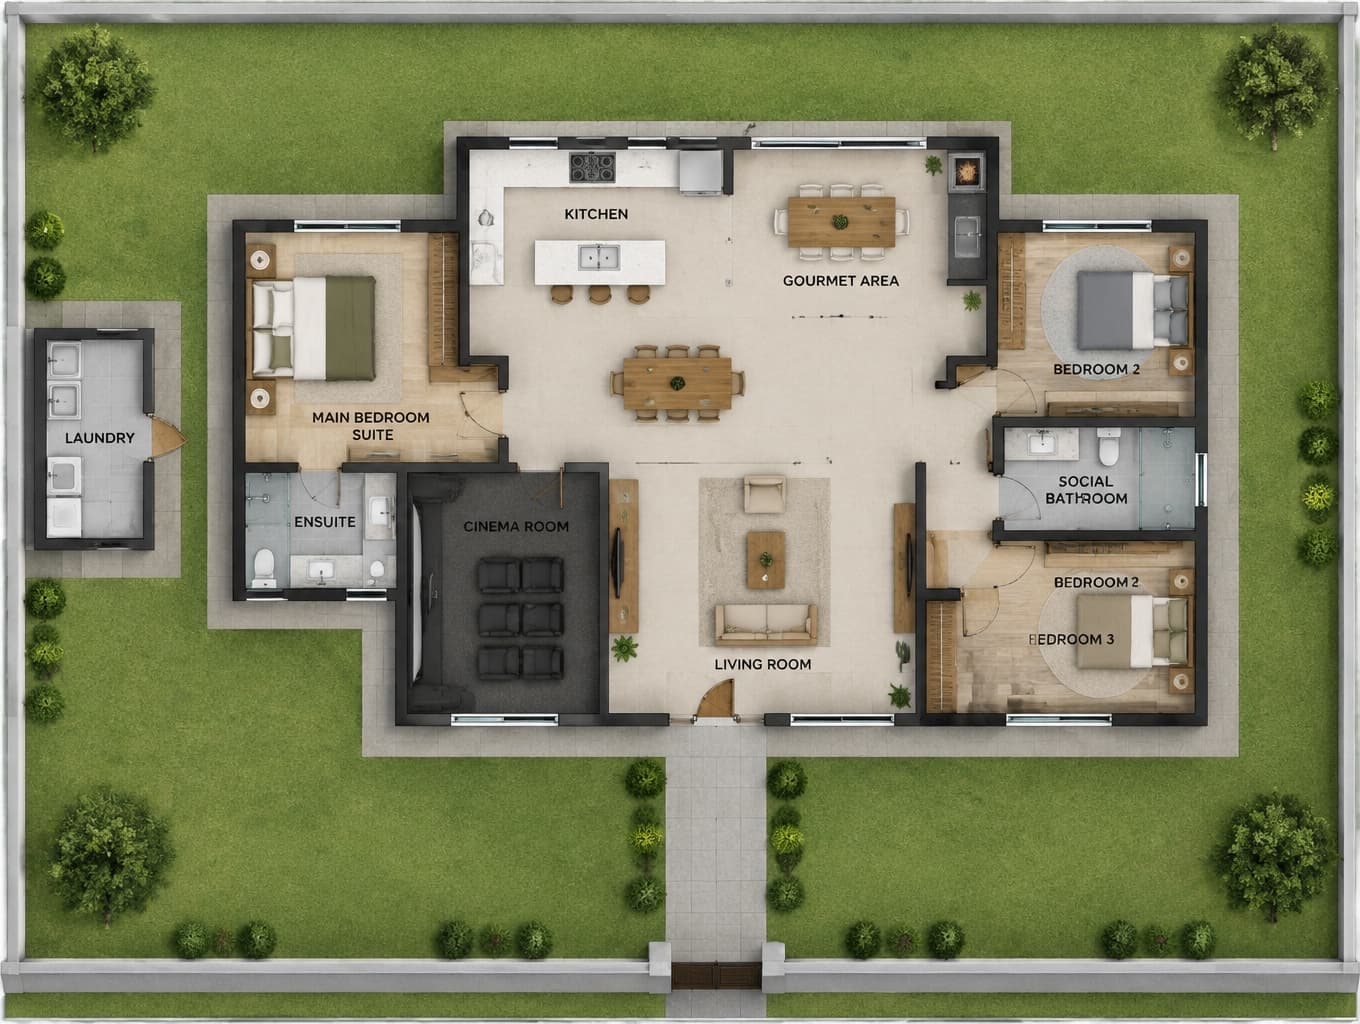
Innovative Floor Plan for a Detached Home
Find products from this interior
Lighting, furniture, and decor - with prices and links to stores

Design Brief
Create a clear conceptual top-down architectural floor plan for a single-story detached house within a walled lot, showing open setbacks around the house. Central social area with a spacious living room, a separate enclosed cinema room, and a kitchen adjacent to and connected with the gourmet area. Place the main bedroom suite in one private wing; group the other two bedrooms in the opposite wing near a shared social bathroom. Put the laundry outside the main house on the left side, with exactly one entrance accessible from outdoors only and no doorway or direct access to the kitchen. Show legible circulation and privacy between wings. Schematic rather than dimensionally certified; clean, readable plan rendering. Negative constraints: Watermark, logo, captions, option numbering, split-screen, multiple panels, distorted geometry, unintended extra doors or openings, additional laundry entrances, kitchen-to-laundry access, attached neighboring buildings, low resolution.