Efficient Residential Floor Plan Design
Find products from this interior
Lighting, furniture, and decor - with prices and links to stores

Design Brief
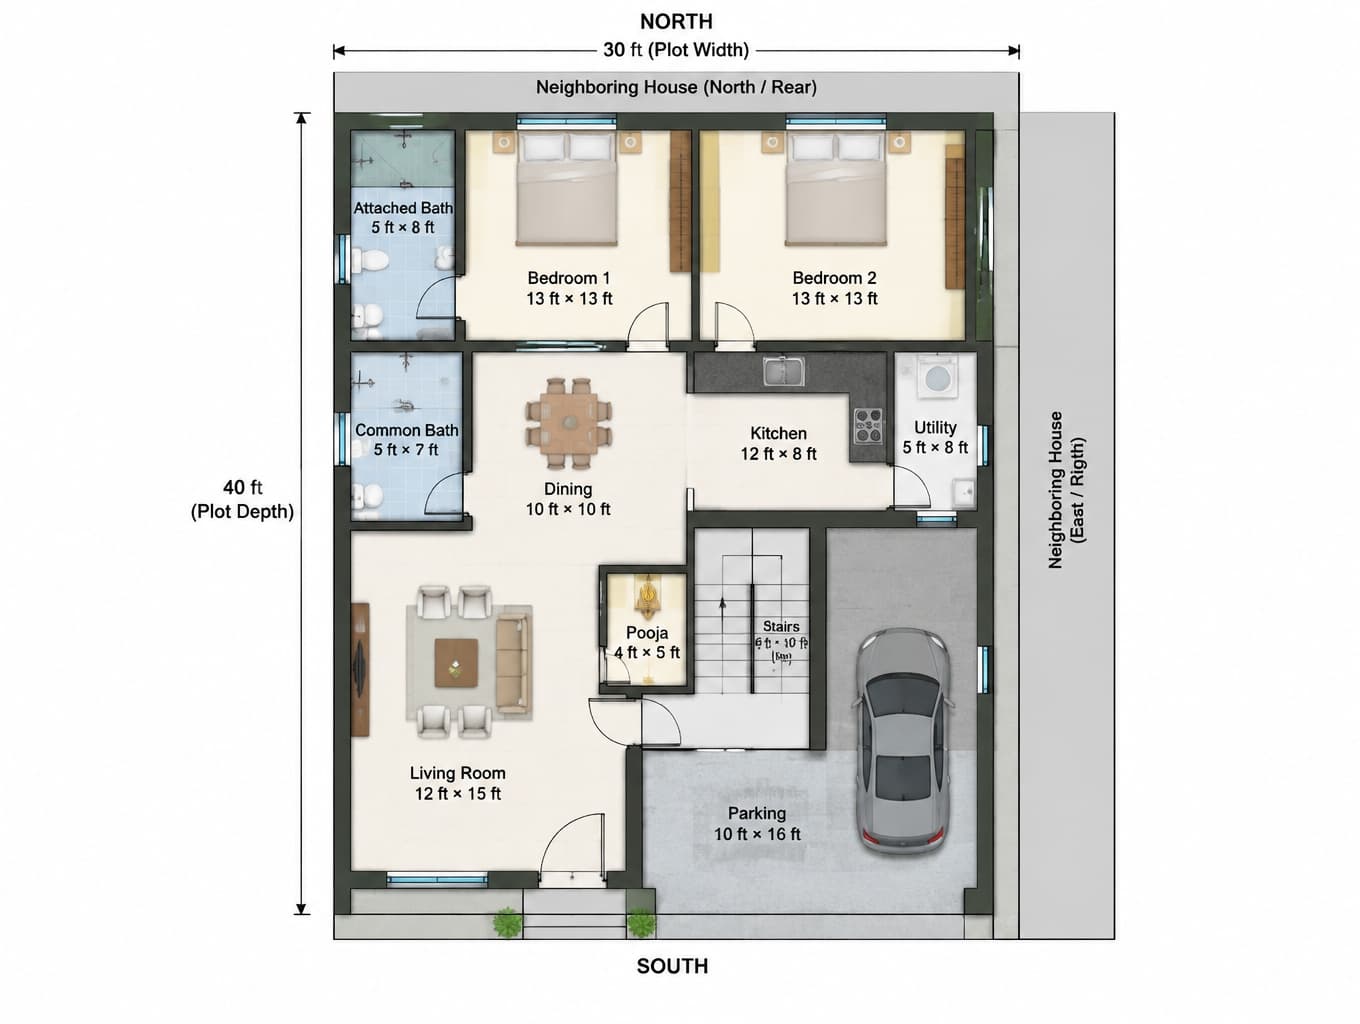
Create a clean, simple, legible 2D top-view conceptual architectural floor plan within a complete 30 ft × 40 ft (1,200 sq ft) south-facing residential plot boundary. Mark NORTH at top, SOUTH at bottom, and plot dimensions in feet. Fit and clearly label two 13 ft × 13 ft bedrooms in a quieter private area; a 5 ft × 8 ft attached bath connected to one bedroom; a 5 ft × 7 ft common bath accessible from living/dining; 12 ft × 15 ft living room with main south entrance opening directly into it; connected 10 ft × 10 ft dining area near 12 ft × 8 ft kitchen; 4 ft × 5 ft pooja room near living/dining; approximately 6 ft × 10 ft stair accessed directly from living with ascent arrow; 5 ft × 8 ft utility beside or behind kitchen; and approximately 10 ft × 16 ft front/south parking. Use compact passages and avoid dead space. Indicate existing neighboring houses immediately east/right and north/rear; locate practical light and ventilation windows on available open sides, without openings through neighboring houses. Show room dimensions, door swings, windows, bathroom fixtures, and stairs. Restrained colors and crisp architectural-plan linework. Conceptual diagram only, not a construction or approval drawing; prioritize coherent circulation and accurate legible annotations. Negative constraints: Watermark, logo, decorative captions, option labels, split-screen, multi-panel, perspective view, 3D rendering, illegible dimensions, openings through east or north neighboring houses, distorted geometry, low-resolution artifacts.