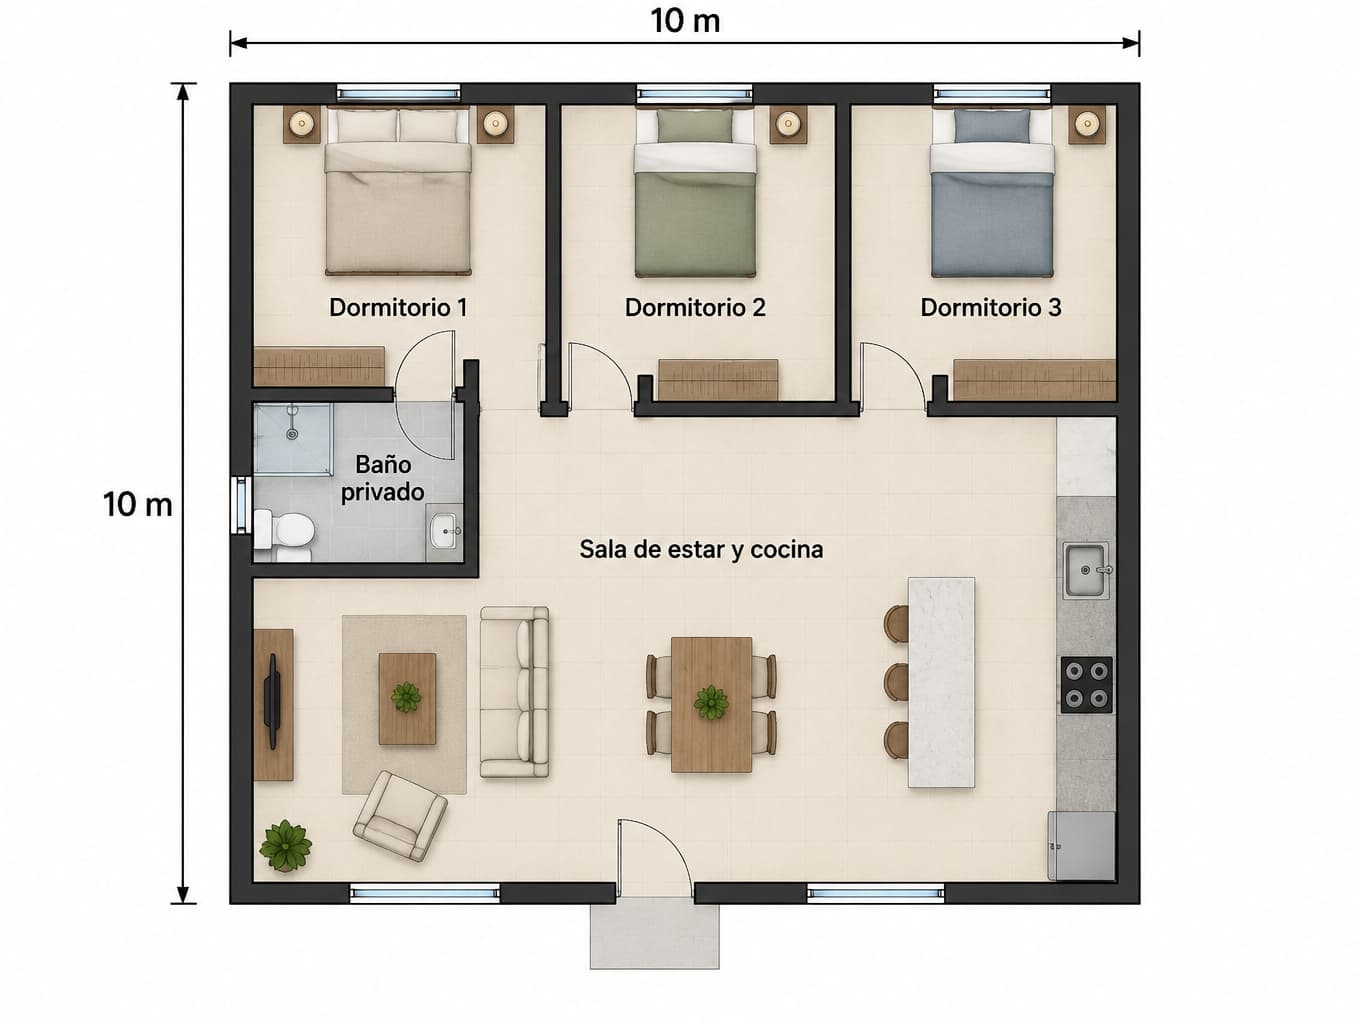
Detailed 10m x 10m House Floor Plan
Find products from this interior
Lighting, furniture, and decor - with prices and links to stores

Design Brief
Create a clear, legible top-down schematic floor plan for a 10 m × 10 m house. Include three bedrooms, one private en-suite bathroom accessible from a bedroom, and an integrated living room and kitchen. Show a coherent arrangement with walls and door openings. Label spaces in Spanish: Dormitorio 1, Dormitorio 2, Dormitorio 3, Baño privado, Sala de estar y cocina. Show overall exterior dimensions 10 m × 10 m with dimension lines. Clean architectural drawing, readable text, uncluttered. Negative constraints: Watermark, logo, captions, decorative overlays, incorrect dimensions, distorted geometry, extra bathrooms, split-screen, multi-panel.
FAQ
Each bedroom in this 10m x 10m house can be designed to maximize space, typically around 3m x 3m, allowing for comfortable furnishings and movement.
The en-suite bathroom is conveniently located adjacent to one of the bedrooms, ensuring privacy and easy access. It includes essential amenities while maintaining a compact design.
Consider an open-concept style for the living room and kitchen, promoting a seamless flow. Use cohesive color palettes and materials to create a harmonious space that feels larger.
Ensure that door openings are strategically placed for optimal traffic flow. Use multifunctional furniture to maximize space in the living room and kitchen areas.