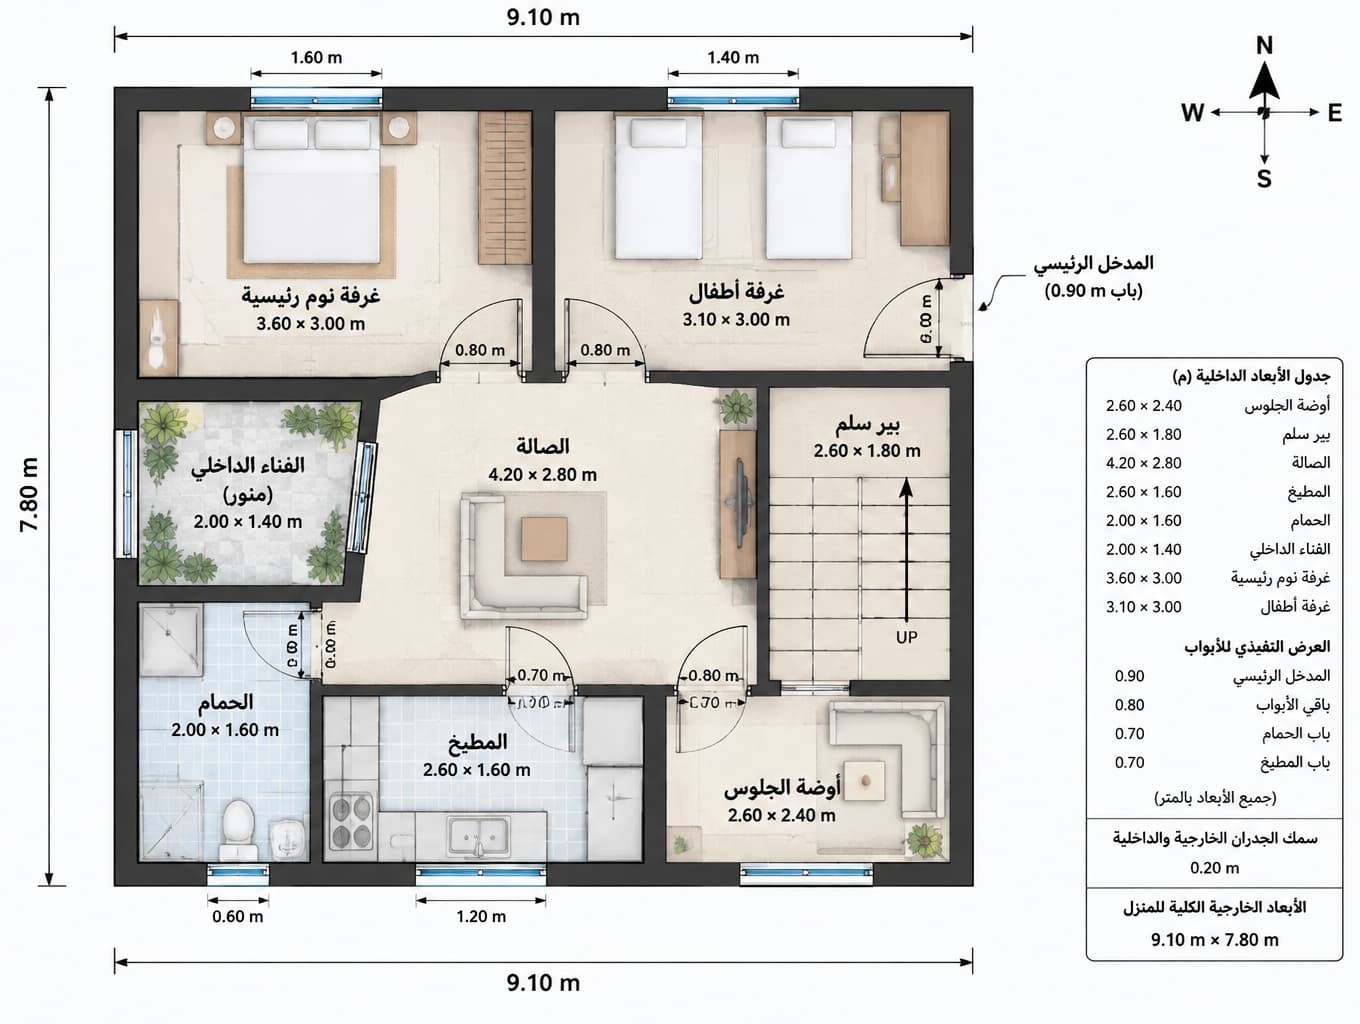
Architectural Concept Floor Plan Overview
Find products from this interior
Lighting, furniture, and decor - with prices and links to stores

Design Brief
Create a clearly legible, realistic 2D top-down architectural concept floor plan of a house with an EXACT overall exterior footprint of 9.10 m × 7.80 m. North up, east right. Main entrance on east wall near northeast corner, with door swing. A staircase (بير سلم) faces the external sitting room (أوضة الجلوس), whose door faces the staircase. A central living hall (الصالة) adjoins this stair/sitting-room zone and serves as main circulation. Kitchen (المطبخ) and bathroom (الحمام) adjacent to each other opposite the hall, away from staircase, with practical shared plumbing and ventilation. Master bedroom (غرفة نوم رئيسية) and children's bedroom (غرفة أطفال) together at the far/rear end. Provide a lightwell/courtyard away from the hall, preferably near kitchen and bathroom. Clearly annotate Arabic room names where possible, overall and individual room dimensions, wall thickness, door widths and swings, window positions, staircase dimensions, lightwell dimensions, north arrow and N/S/E/W directions. Make interior dimensions and wall thicknesses sum coherently within exact exterior footprint. Crisp readable architectural linework on a single uncluttered plan sheet; concept plan, not construction-certified. Negative constraints: watermarks, logos, decorative captions, overlays, split screen, multiple plans, perspective view, 3D rendering, distorted geometry, illegible dimension text, dimensions inconsistent with the exterior footprint, extra openings