Contemporary Urban Residential Design
Find products from this interior
Lighting, furniture, and decor - with prices and links to stores

Design Brief
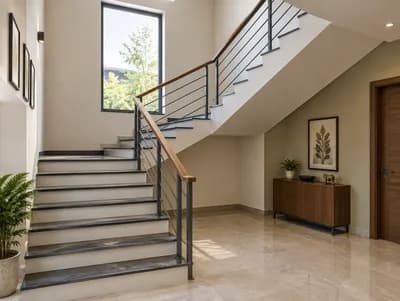
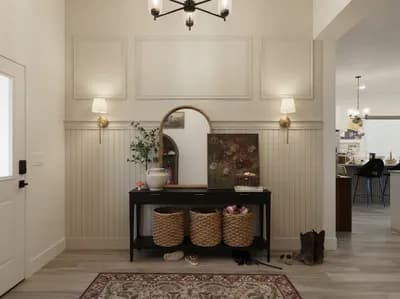
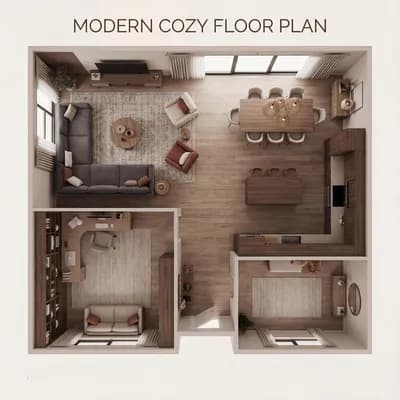
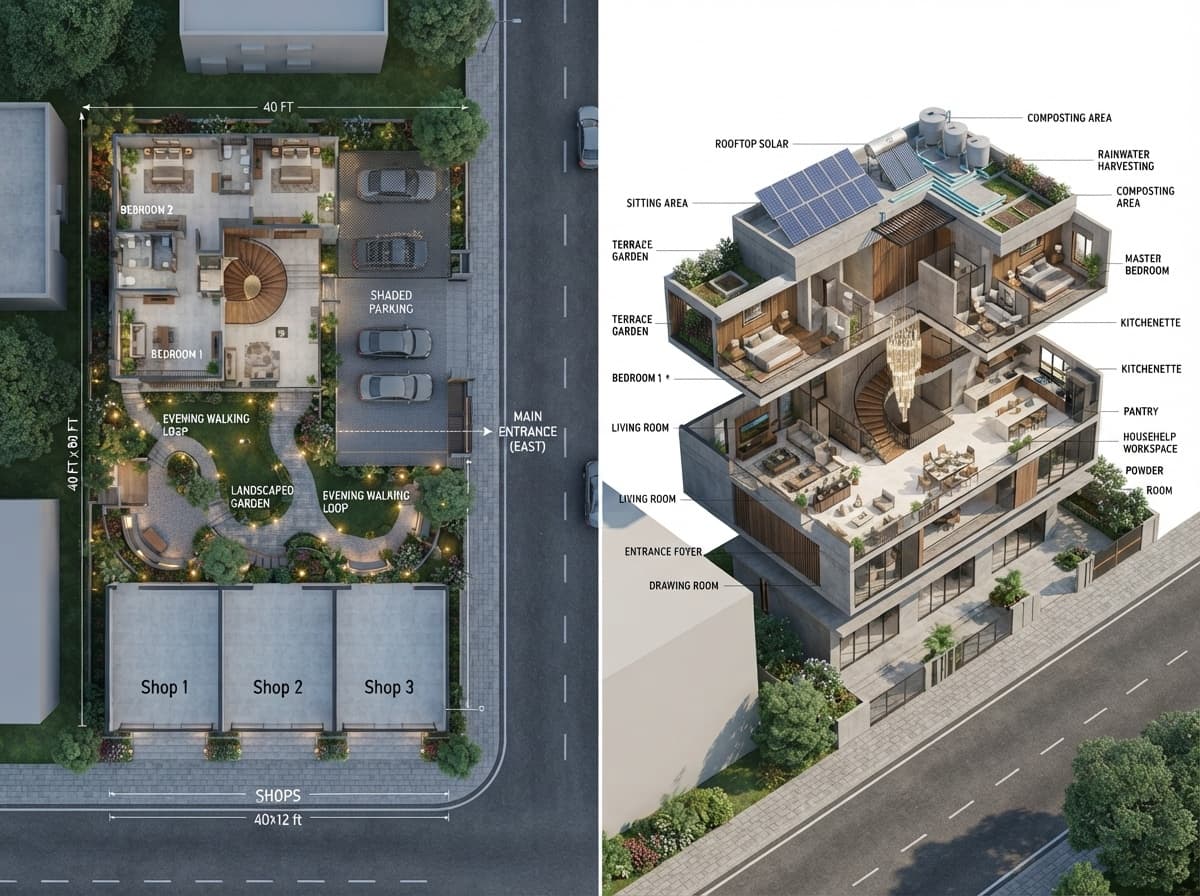
Create a clear, photorealistic architectural site-plan visualization and accompanying cutaway axonometric view for a 40×80 sq ft urban residential plot, with roads along the east and south boundaries and the main entrance on the east. Organize three south-side shops occupying a combined 40×12 sq ft frontage, with clear public access. In the remaining plot, show approximately 500 sq ft shaded parking and a 1,000 sq ft landscaped flower garden designed with seating, paths, and an evening walking loop. Illustrate a contemporary duplex in the remaining footprint: the second floor is larger than the first and projects above the shops. Clearly communicate the program in an architectural concept diagram: first-floor entrance foyer with laundry connection, living room, drawing room, formal dining room connected to the open kitchen, separate compact pantry, househelp workspace, elevated breakfast counter, powder room, and internal round staircase with a dramatic multi-floor chandelier. Keep all bedrooms on the second floor: four bedrooms with combined bathrooms, a small sitting area, kitchenette, and small terrace garden. Indicate rooftop solar panels, solar water heating, rainwater harvesting tanks and drainage, and a garden composting area. Use labeled zones and dimension lines sparingly for clarity, but make the result a polished design-focused architectural visualization rather than a technical construction drawing. Daylight, natural perspective, believable materials, uncluttered composition, no people or vehicles. Negative constraints: text errors, illegible labels, watermark, logo, overlays, diagrams, infographics, extra openings, incorrect perspective, distorted geometry, low-resolution artifacts, split-screen, multi-panel layout, comparison board, text captions, option labels, clutter, people, pets