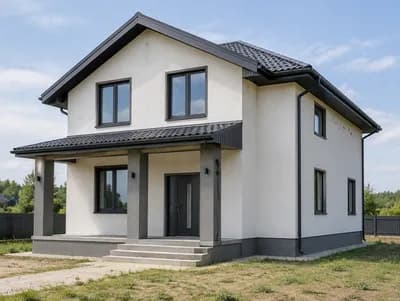
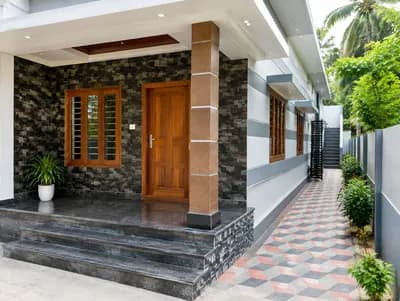
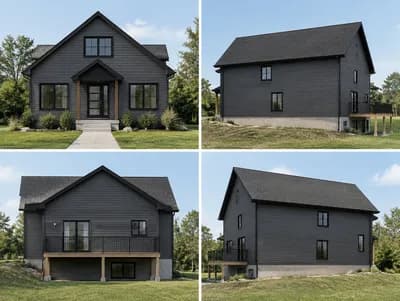
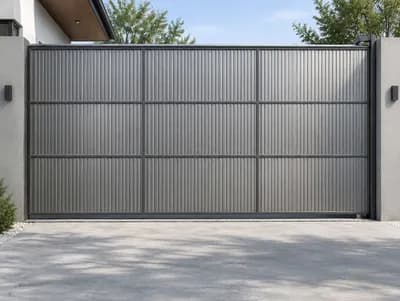
A Faithful Vision of Your Home
Find products from this interior
Lighting, furniture, and decor - with prices and links to stores

Design Brief
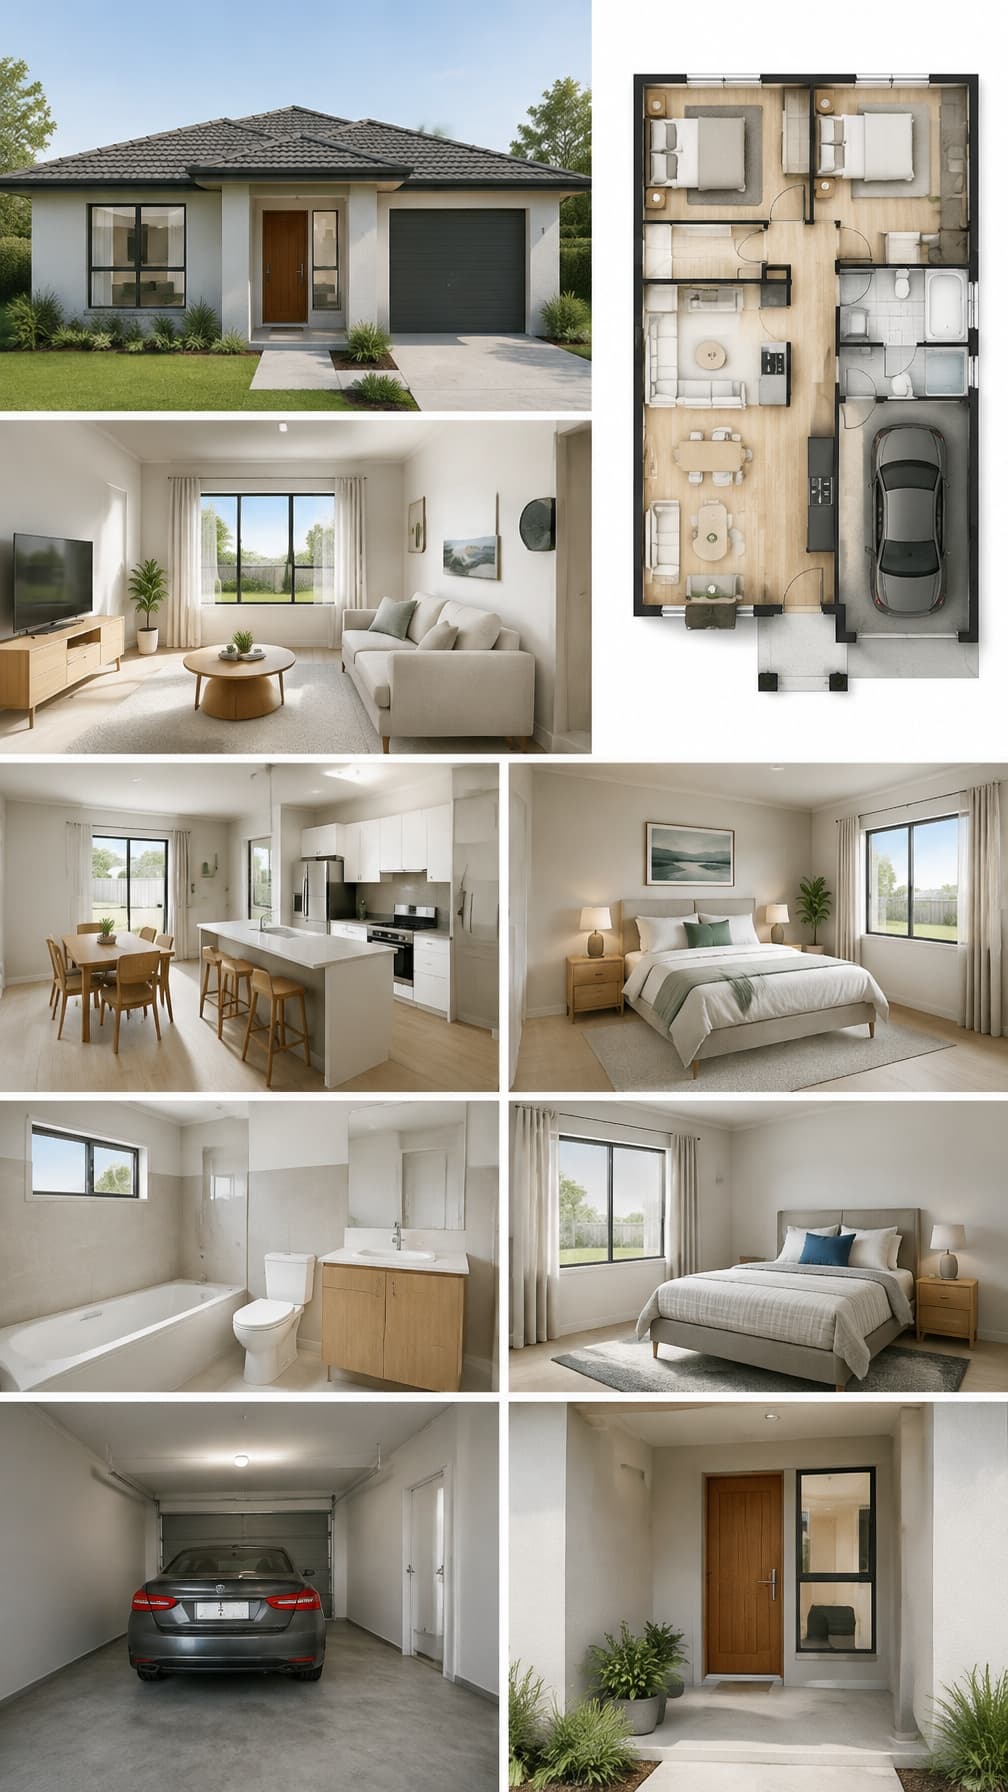
Create photorealistic architectural views of every room and the residential facade based strictly on the architectural floor plan provided in context. Preserve its exact room layout, design decisions, openings, and spatial relationships without changes. Show realistic materials and daylight; do not invent design features absent from the plan. Negative constraints: Watermarks, logos, labels, captions, overlays, diagrams, infographics, distorted perspective, extra openings, split-screen, multi-panel layouts, invented layout changes.
FAQ
Use the supplied floor plan as the dimensional reference, preserving room proportions, wall positions, and connections between spaces. Include known measurements in the rendering brief when available. Avoid wide-angle distortion that can make rooms appear larger or alter the apparent relationship between adjacent areas.
The prompt does not specify a decorative style, so the views should follow the design decisions visible in the plan rather than introduce a new aesthetic. Use realistic materials, natural daylight, and restrained finishes that support the architecture without inventing features absent from the reference.
Yes. Homeowners can use the views to understand how the documented layout and openings may read in realistic light and materials. Treat them as visual references, not construction documents, and confirm dimensions, structural conditions, finishes, and code requirements with qualified design and building professionals.
Provide a legible, dimensioned plan and request views that preserve each wall, opening, and spatial connection. Keep the facade consistent with documented exterior information, and flag anything the plan does not show rather than guessing. Review every rendered angle against the source before using it for decisions.