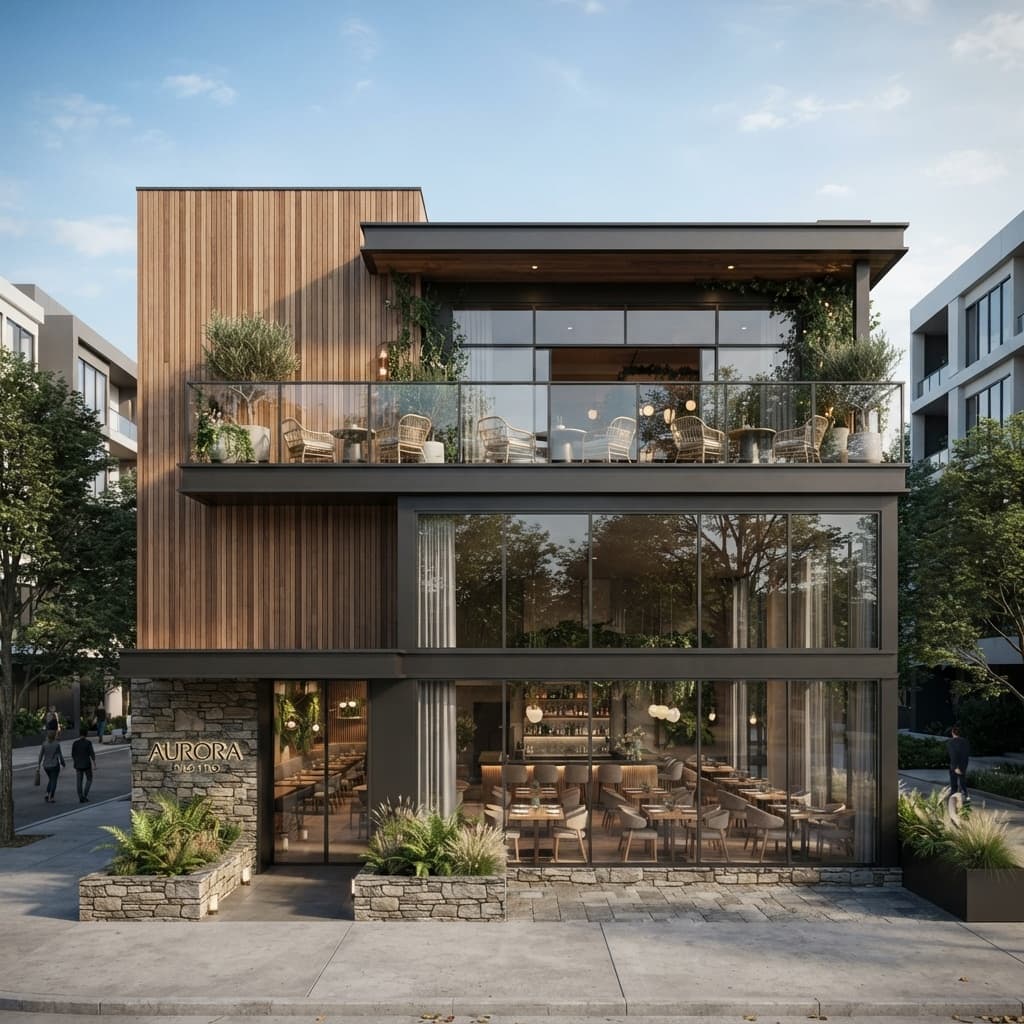
Sophisticated Restaurant Interior Concept
Find products from this interior
Lighting, furniture, and decor - with prices and links to stores

Design Brief
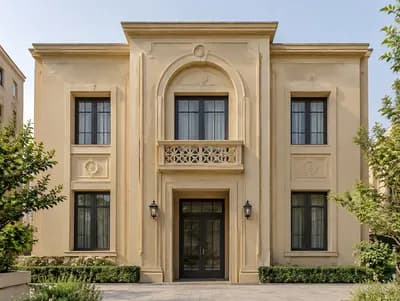
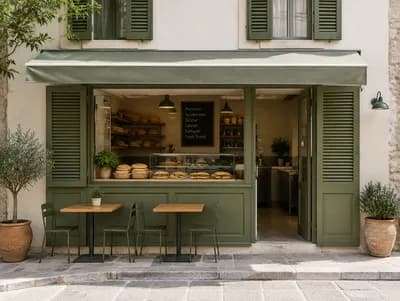
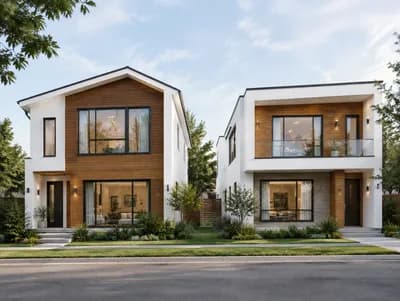
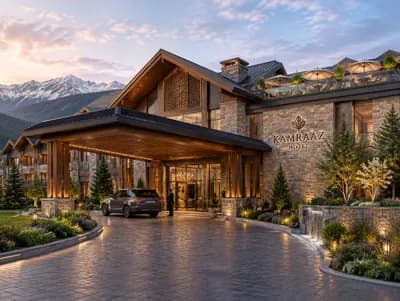
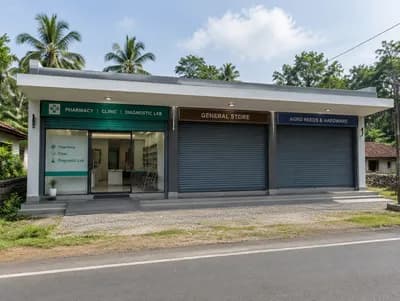
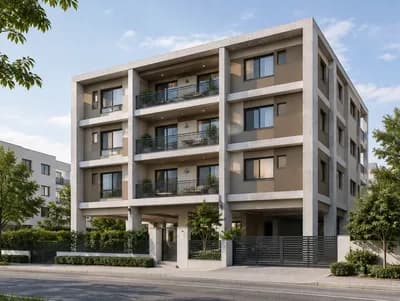
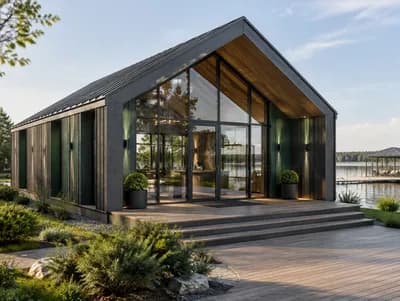
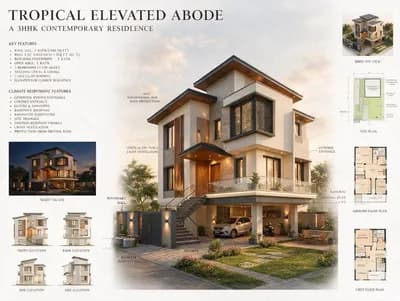
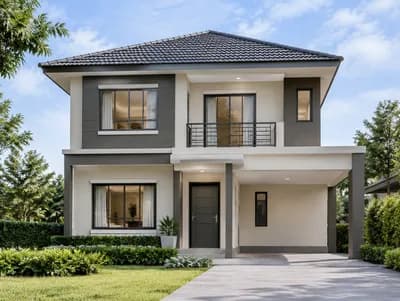
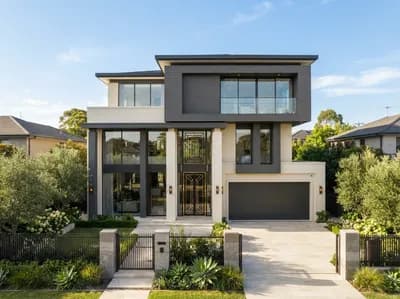
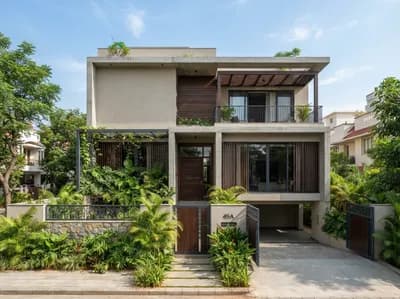
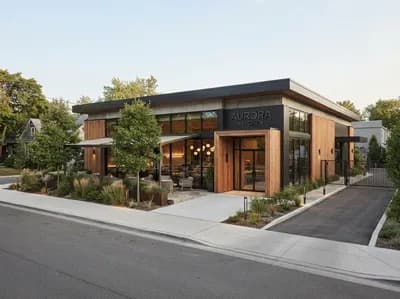
Photorealistic contemporary two-storey restaurant concept, approximately 2,000 square feet, designed as a cohesive architectural visualization showing the building facade, outdoor dining balcony, and glimpses of the indoor dining areas through expansive floor-to-ceiling glazing. Use clean geometric lines, warm natural wood, textured stone, dark metal accents, refined greenery, and inviting ambient lighting. Show a sophisticated yet welcoming atmosphere, efficient vertical composition, clearly differentiated upper and lower dining zones, and a well-integrated balcony with elegant railings and comfortable seating. Daylight, natural perspective, believable materials, uncluttered publication-ready design, no people or pets, high-end hospitality architecture. Negative constraints: text, watermark, logo, labels, overlays, diagrams, infographics, extra openings, incorrect perspective, distortion, low-resolution artifacts, split-screen, multi-panel layout, comparison board, text captions, option labels