Stylish Kitchen-Diner Architectural Visualization
Find products from this interior
Lighting, furniture, and decor - with prices and links to stores

Design Brief
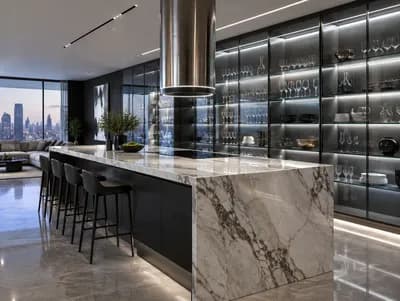
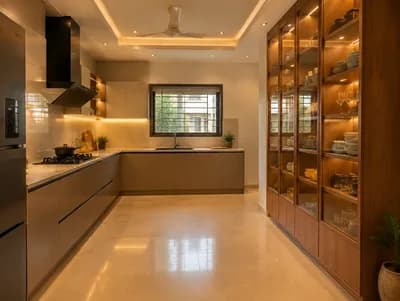
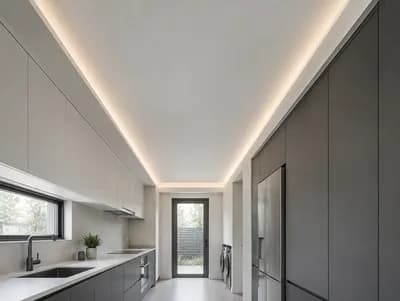
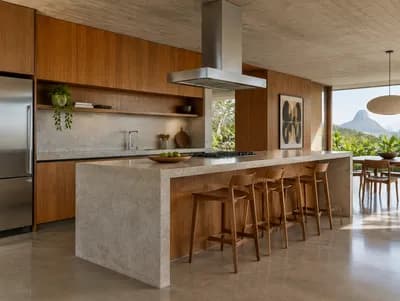
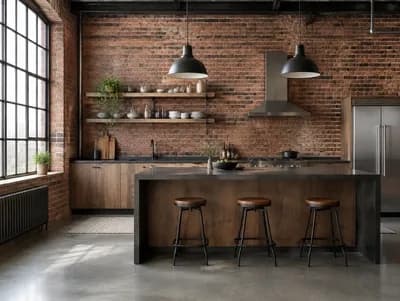
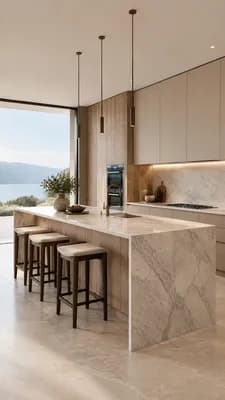
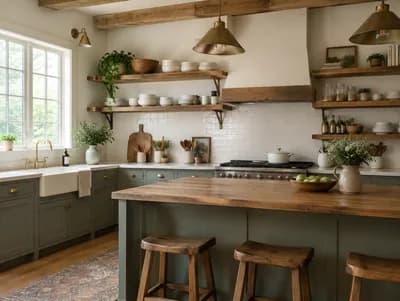
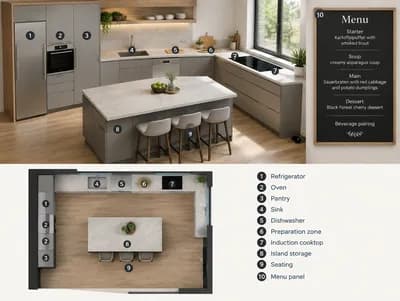
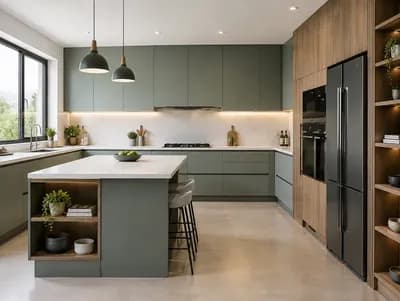
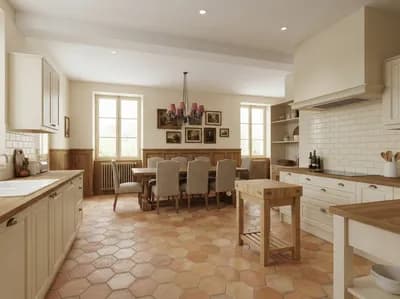
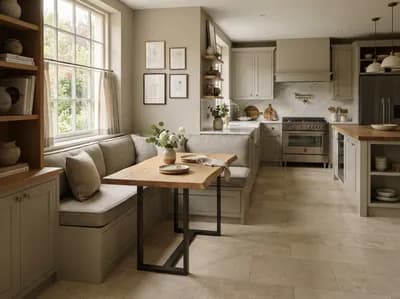
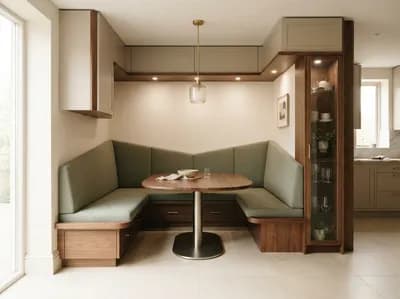
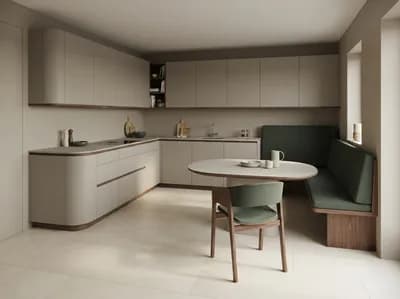
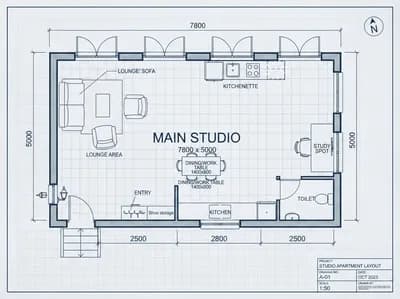
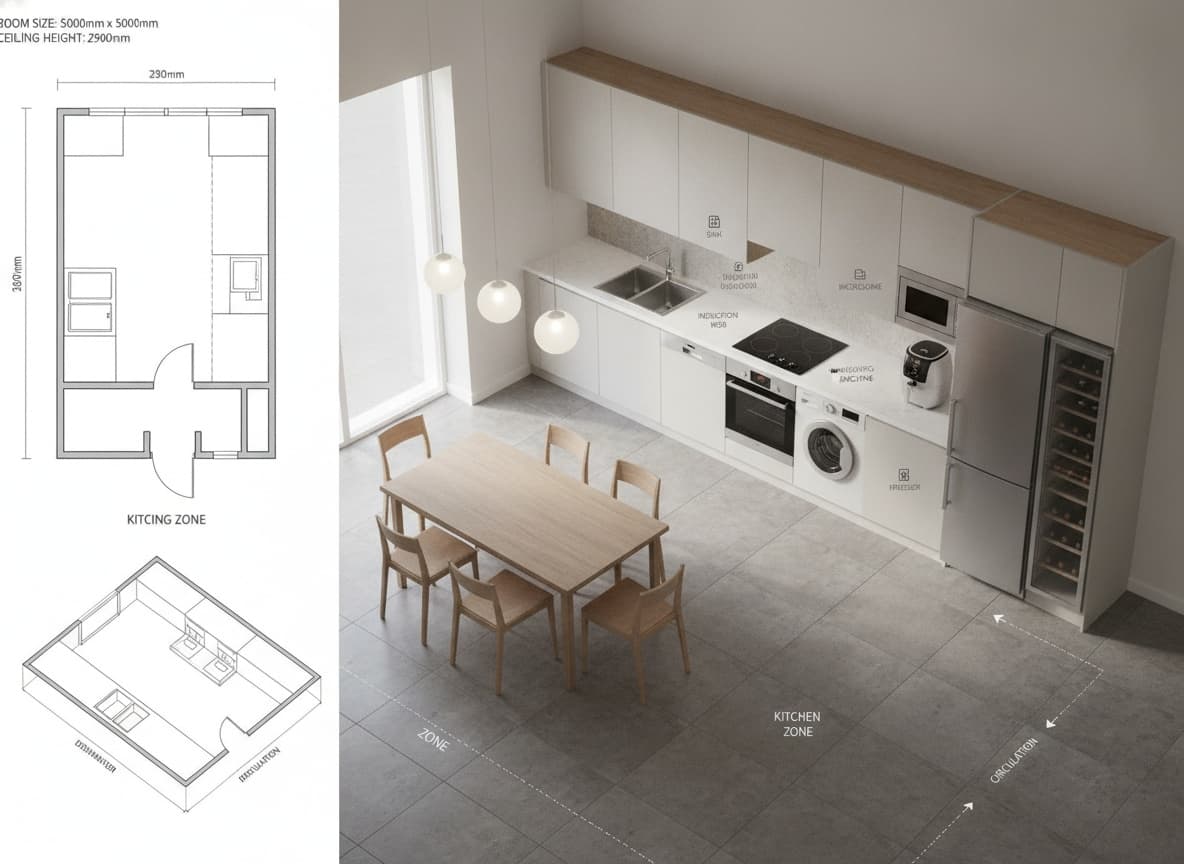
Create a clear, publication-ready architectural visualization of a 5 m x 5 m kitchen-diner with a 2.9 m ceiling height. Show a precise top-down floor plan combined with a complementary, clean 3D axonometric layout view in one cohesive presentation, not split-screen. Place the main kitchen worktops and units along the right-hand wall when looking into the room. At the front-left end of this kitchen run, locate the sink, with the dishwasher directly beside it. Include and clearly position a tall fridge, tall freezer, four-zone induction hob, washing machine, wine rack, microwave oven, and air fryer. Use large-format floor tiles. Place the dining area on the right side of the room, with pendant lights centered above the dining table. Show practical circulation and clearly labeled zones, appliance locations, key dimensions, room size, and ceiling height. Contemporary architectural design, restrained neutral palette, realistic materials, daylight, crisp linework, natural perspective, photorealistic 3D detailing, no people or pets. Negative constraints: watermark, logo, decorative overlay, infographic styling, extra openings, incorrect perspective, distorted geometry, low-resolution artifacts, illegible labels, clutter, CGI-like distortion, split-screen panels, comparison board, option labels