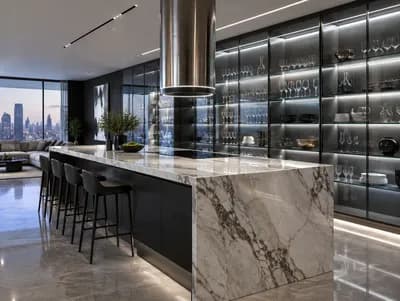
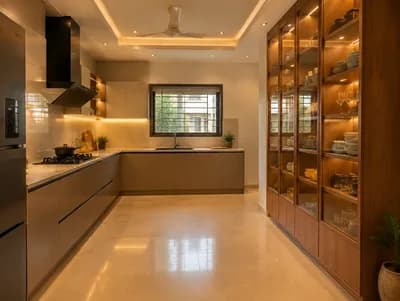
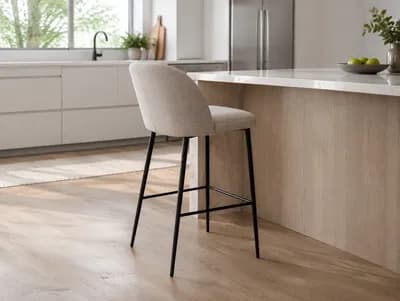
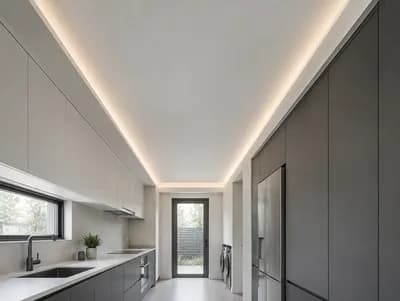
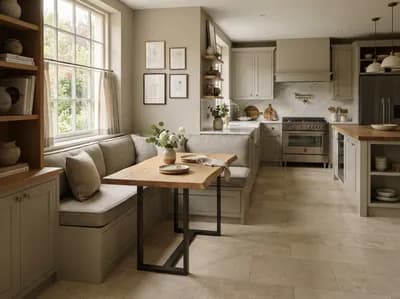
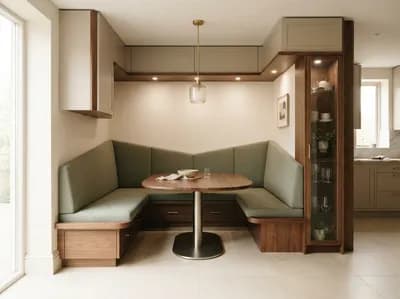
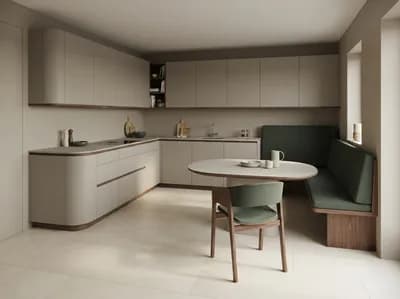
Stylish Kitchen Layout for Modern Living
Find products from this interior
Lighting, furniture, and decor - with prices and links to stores

Design Brief
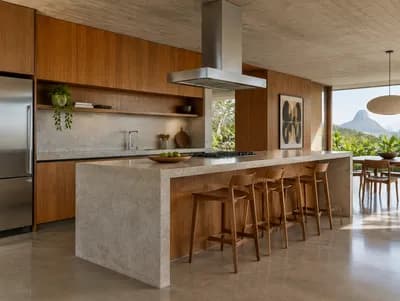
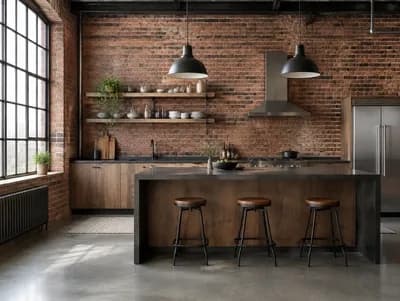
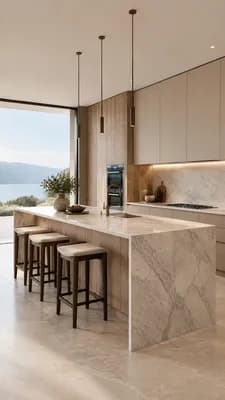
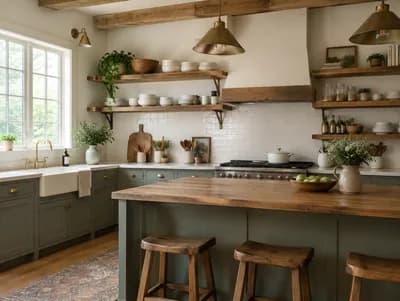
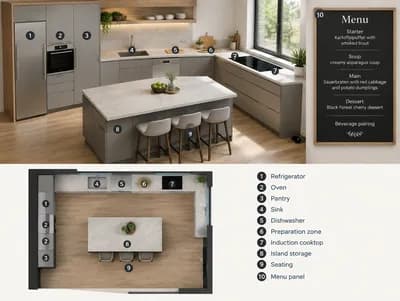
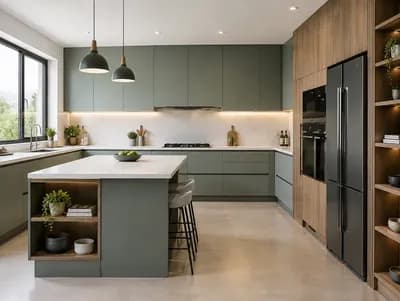
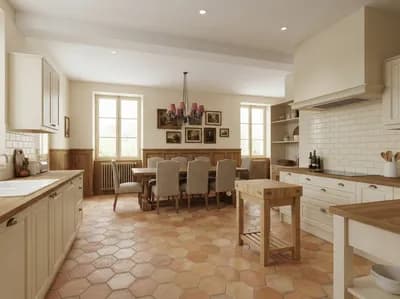
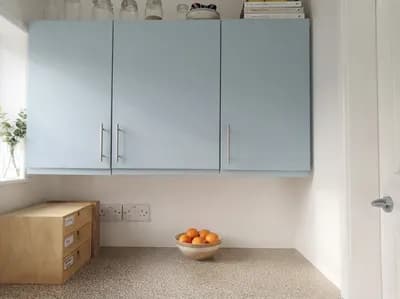
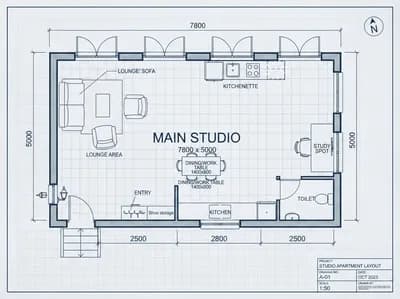
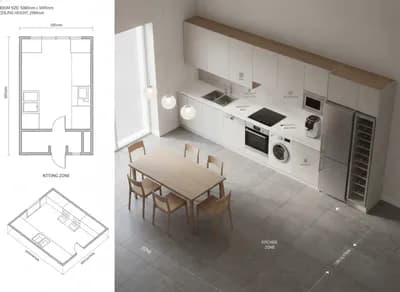
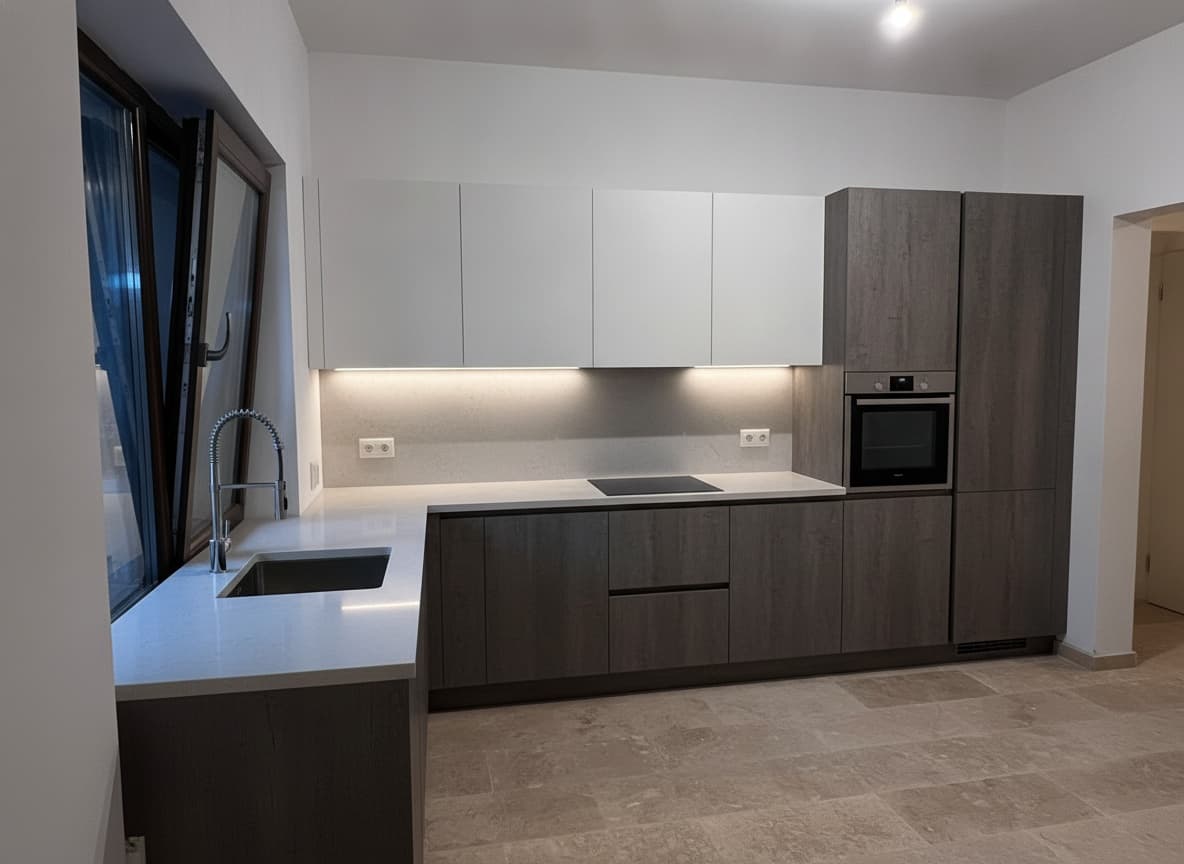
Create a photorealistic, publication-ready 3D kitchen layout visualization for a room with four walls: one 367 cm empty wall, one 297 cm wall with a window, and one 220 cm wall with a door opening; the 297 cm and 220 cm walls are perpendicular to the 367 cm wall. Use the provided room photo as visual guidance for the existing window, door opening, floor, and overall room geometry, but create a clear proposed kitchen arrangement rather than copying the empty room. Design a practical contemporary kitchen with continuous base cabinets and worktops, an integrated sink positioned appropriately near the window, a hob with oven, a refrigerator, useful drawer and storage units, and sensible work zones. Keep the door opening unobstructed and provide clear circulation through the room. Show the arrangement from a natural architectural perspective that makes the three relevant walls and the layout easy to understand. Use believable cabinetry, realistic materials, daylight, accurate proportions, uncluttered styling, and no people. Negative constraints: text, watermark, logo, labels, overlays, diagrams, infographics, extra openings, incorrect perspective, distorted geometry, low-resolution artifacts, split-screen, multi-panel layout, comparison board, text captions, option labels, obstructed doorway, blocked window, unsafe cramped circulation