logo

A Safer, Spacious Bathroom for Assisted Care
A Safer, Spacious Bathroom for Assisted Care

Find products from this interior

Lighting, furniture, and decor - with prices and links to stores

Design Brief

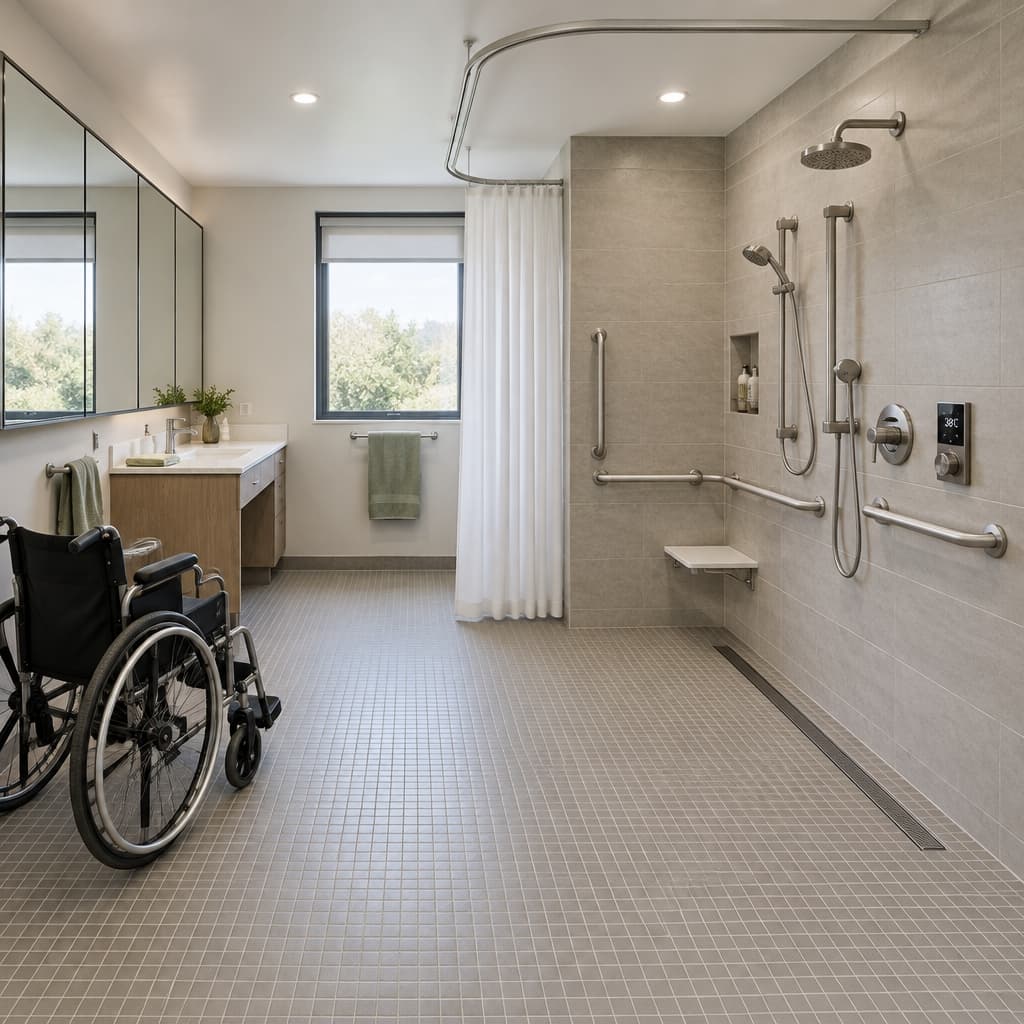
Photorealistic accessible caregiver-assisted bathroom with an open wet-room layout and generous wheelchair turning and caregiver maneuvering clearance. Show a flush, zero-threshold shower floor with a linear drain, single-slope pitch, matte porcelain 1x1 or 2x2 slip-resistant mosaic flooring rated R11/R12, no floor protrusions, ADA-compliant grab bars, a handheld wand on a slide bar, dual shower heads with diverter, remote dual-entry shower controls and a thermostatic digital anti-scald mixing valve. Ceiling-mounted track curtain. Fully recessed wall-to-wall mirrored cabinets with low-profile or sliding doors and magnetic touch latches. Compact full-depth, shortened-length vanity with standard toe kick against the left wall, placed as far toward the back corner as feasible, with counter space accessible from both sides and clear maneuvering space alongside. Unobstructed transfer path; realistic daylight and believable materials. Present as a single coherent bathroom interior view. Negative constraints: Watermark, logos, labels, captions, overlays, diagrams, infographics, split screen, incorrect perspective, distorted geometry, low resolution, unintended extra openings, floor thresholds or protrusions, obstructed wheelchair circulation.
FAQ

Plan enough clear floor area for a wheelchair to turn and for a caregiver to assist without blocking the transfer route. The open wet-room layout helps preserve maneuvering space; verify dimensions against local accessibility standards and the user’s mobility equipment before finalizing the room.

The design pairs a clean, contemporary look with practical universal-design details. A flush shower floor, small-format matte porcelain mosaics, recessed mirrored cabinets, and streamlined controls keep the room visually calm while supporting safer movement and discreet, integrated storage.

The zero-threshold shower and unobstructed transfer path reduce barriers, while grab bars, a handheld wand, and controls reachable from two entry points support assisted bathing. Slip-resistant flooring and a thermostatic anti-scald valve add safeguards. Confirm fixture positions with the intended user and care team.

Coordinate the shower’s single-slope floor and linear drain with a qualified installer to ensure reliable drainage and waterproofing. Select appropriately rated slip-resistant mosaic tile, secure grab bars to structural backing, and test control reach, shower flow, and anti-scald settings before the bathroom is put into use.

More like this

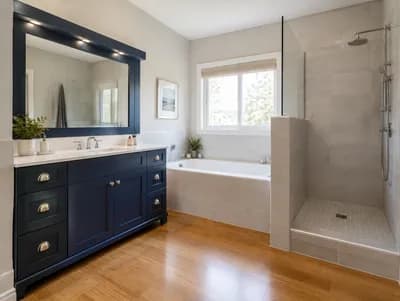
  • Dark Blue Vanity Bathroom Design
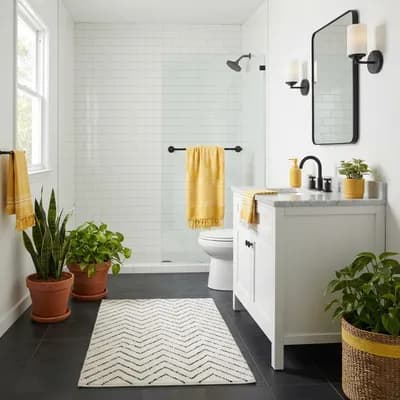
  • Stylish Bathroom with Custom Yellow Accents
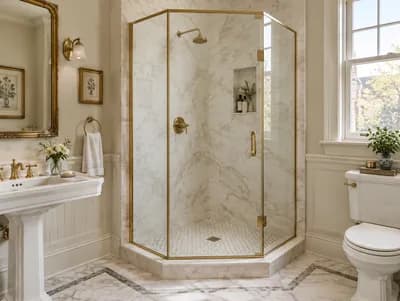
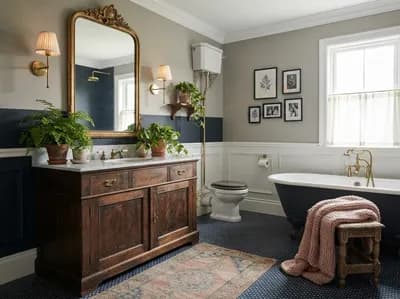
  • Elegant Victorian Bathroom Design Concept
  • Compact Rustic Chalet Design in Brazil
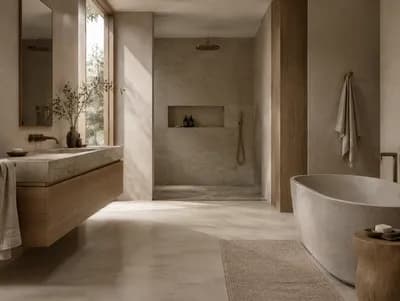
  • Japandi Bathroom Design with Natural Elegance
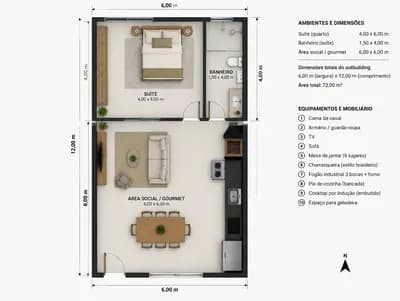
  • Architectural Floor Plan of a Stylish Outbuilding
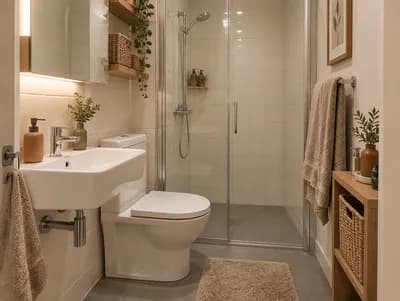
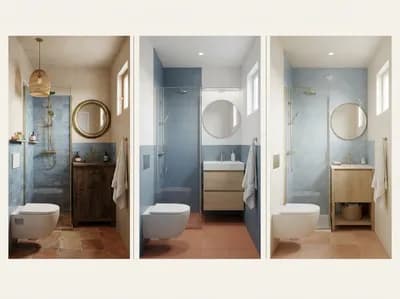
  • Warm Scandinavian Compact Bathroom Design
  • Elegant Classic Bathroom Design Inspiration
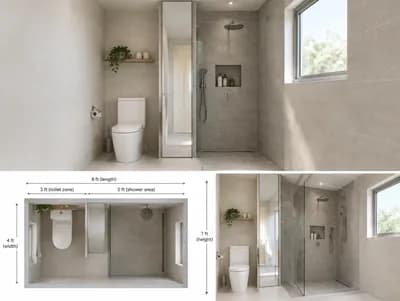
  • Compact Modern Bathroom Design Visualization
  • Stylish and Practical Bathroom Vanity Design
  • Modern Desert Retreat Architectural Design
  • Stylish Contemporary Bathroom Design Visualization
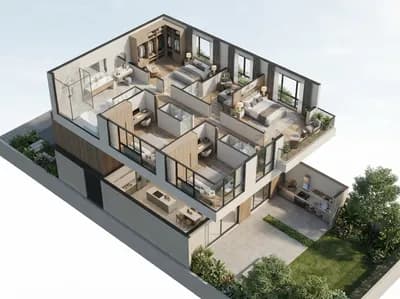
  • Modern 3D Bedroom and Backyard Design
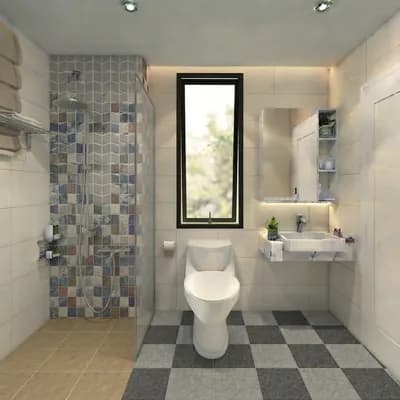
  • Compact Bathroom Design with Checkerboard Tiles
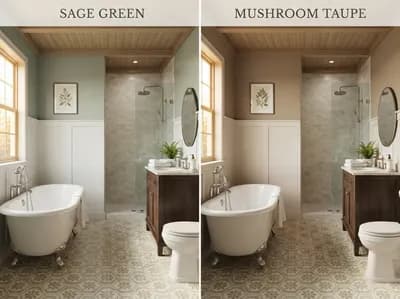
  • Vintage Bathroom Color Comparison: Sage Green vs. Taupe
  • Elegant Traditional-English Bathroom Design
  • Stylish Small Bathroom Design Options
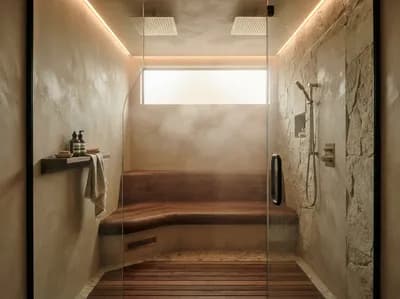
  • Organic Modern Spa Bathroom Steam Shower Design
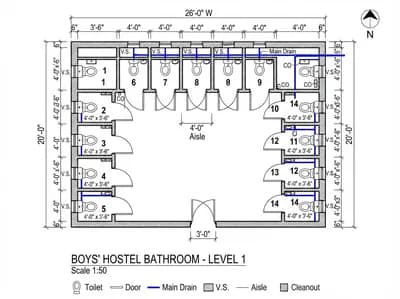
  • Compact Boys' Hostel Bathroom Floor Plan
  • Elegant Modern Rustic Family Home Design
  • Stylish Dark Contemporary Bathroom Design
  • Compact Modern Minimal Beige Bathroom Design
  • Elegant Mediterranean Bathroom Design