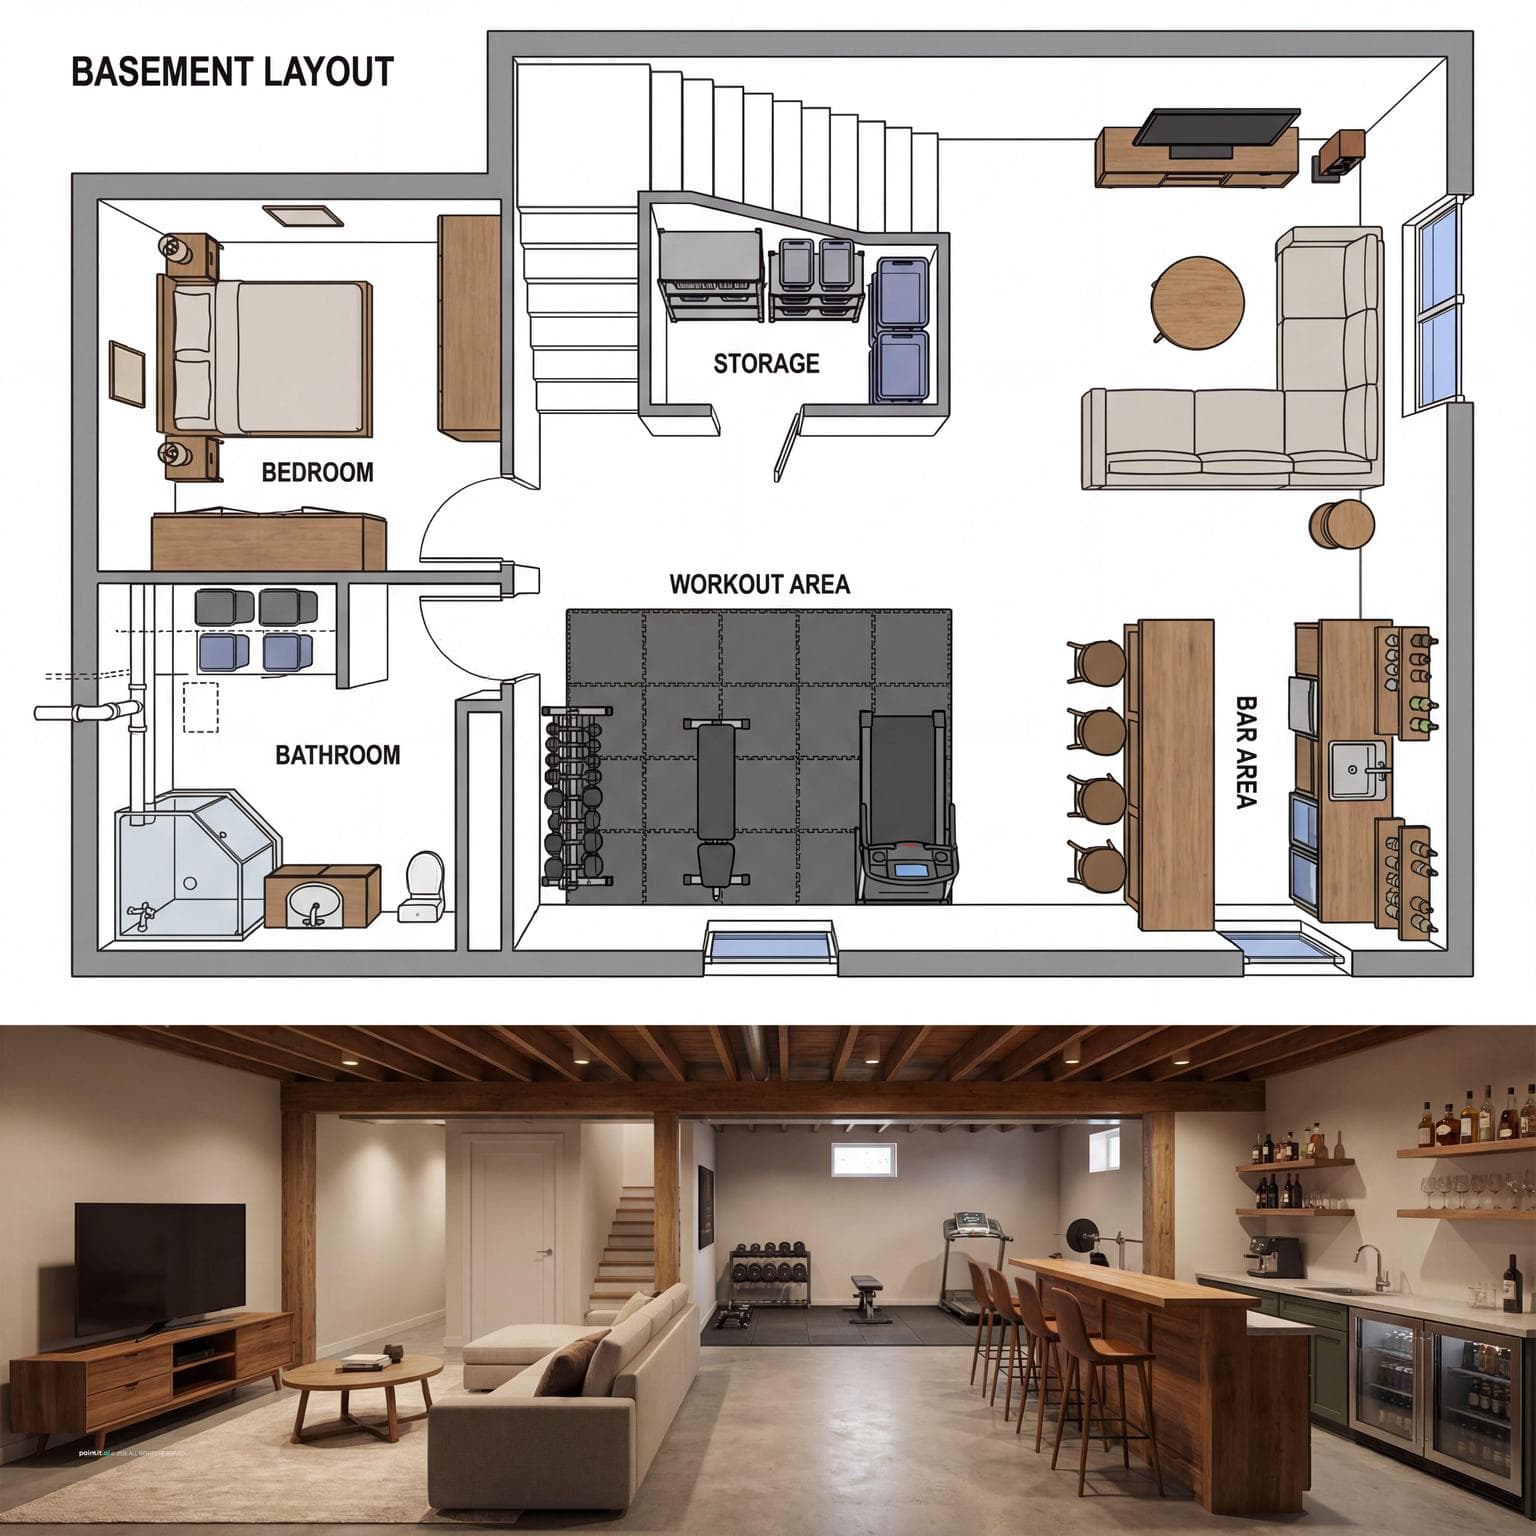
Functional and Stylish Basement Layout Ideas
Find products from this interior
Lighting, furniture, and decor - with prices and links to stores

Design Brief
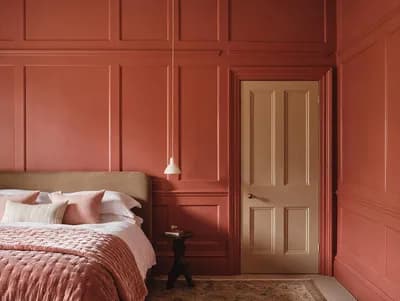
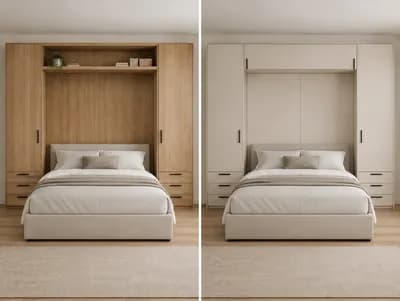
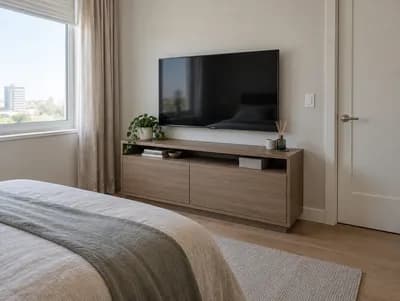
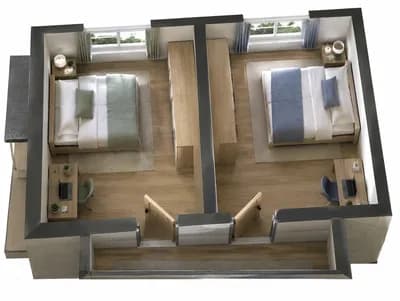
Create a detailed layout based on a basement blueprint incorporating six distinct areas: a cozy living area near the entrance with a sectional sofa, TV unit, and coffee table; a quiet, private corner in the basement designated as a bedroom with a bed, side tables, and wardrobe; a conveniently placed bathroom near pre-existing plumbing hubs like 'Future Bath' area, featuring a shower, toilet, and sink; a centrally located workout area with ample open space and gym mats, equipped with weights and a treadmill; a stylish bar area set along a long wall with a counter, bar stools, and shelving for drinks, enhancing its connection to the living area; strategically accessible storage space using awkward corners or beneath the stairs with organized shelving units.