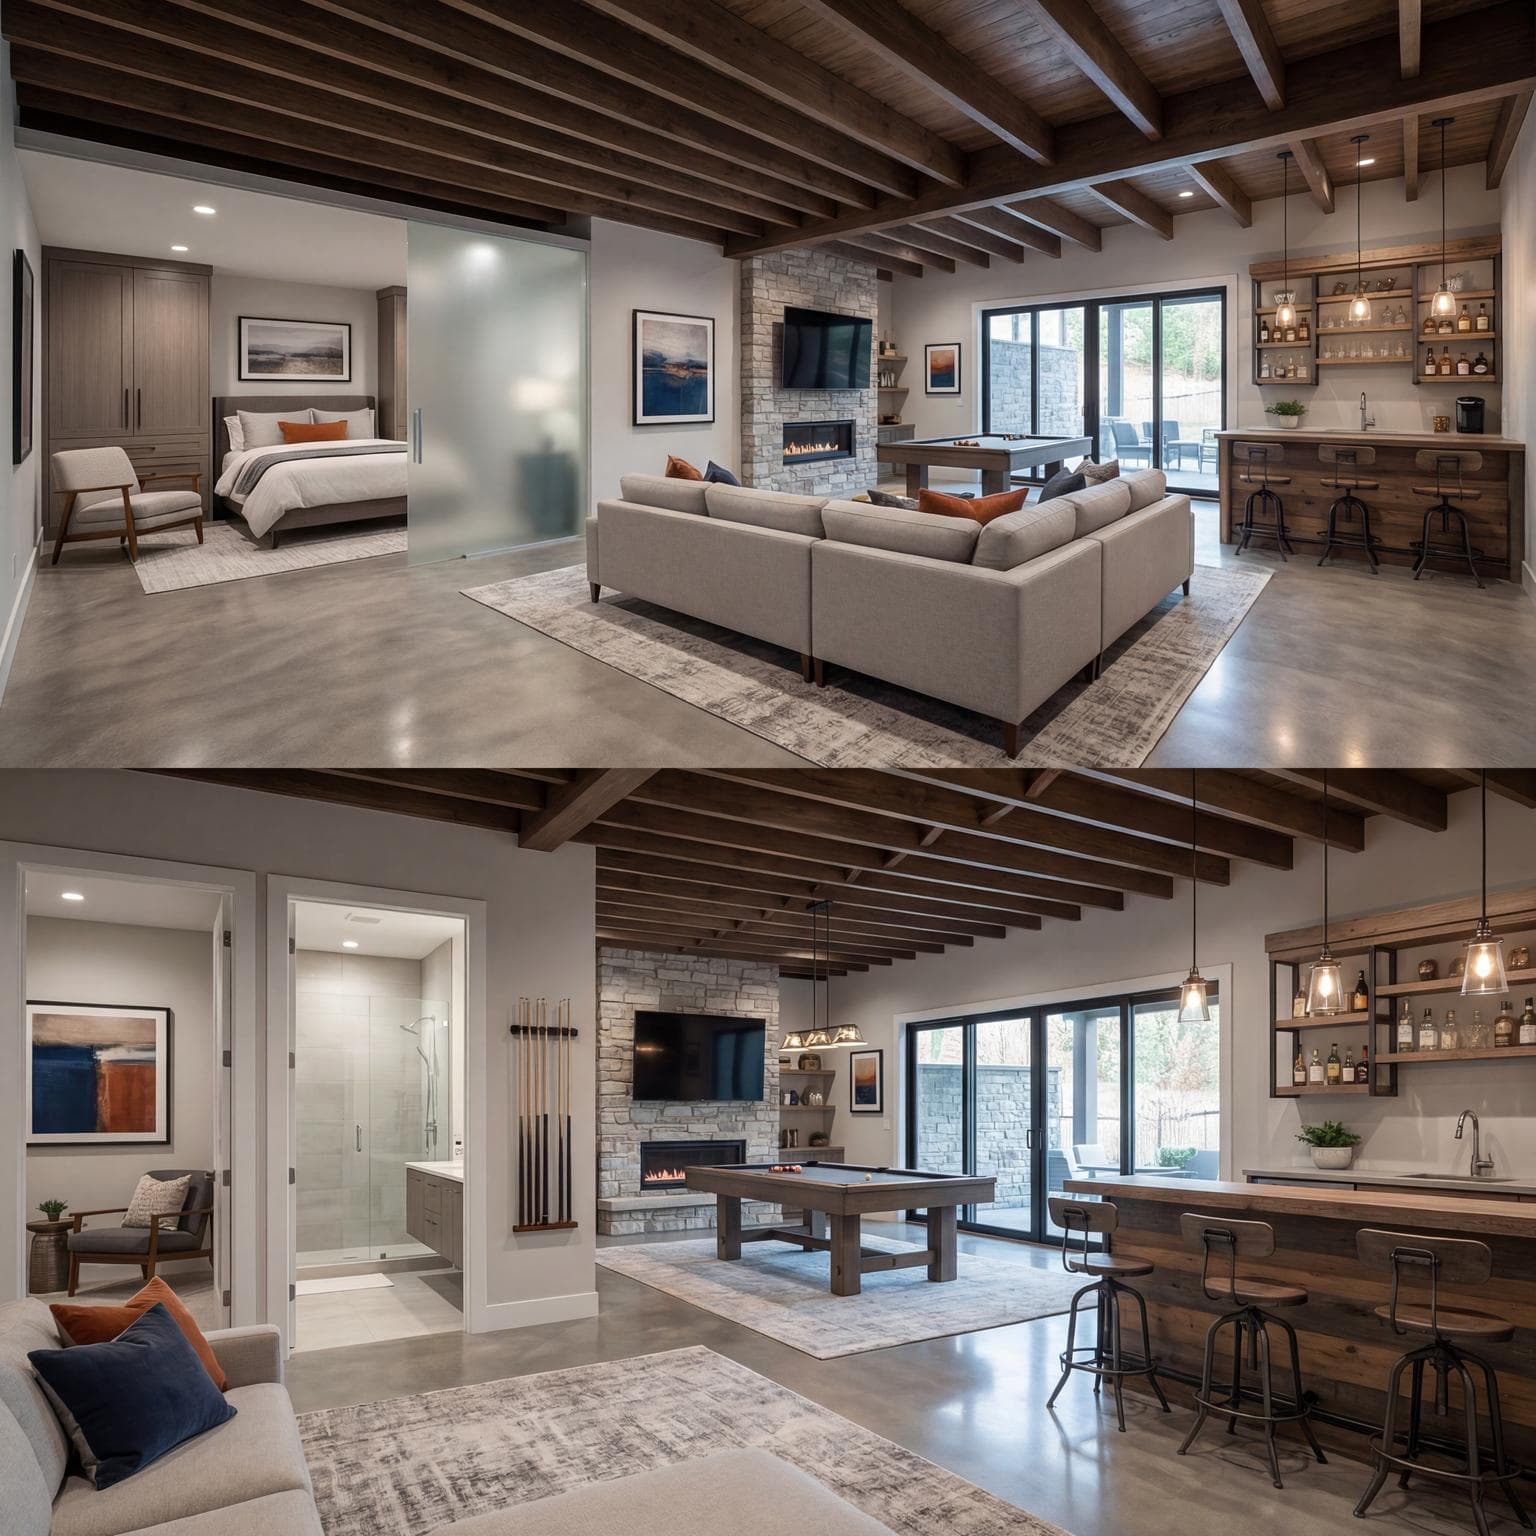
Modern Walkout Basement Layout
Find products from this interior
Lighting, furniture, and decor - with prices and links to stores

Design Brief
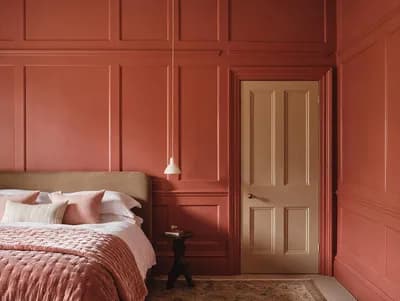
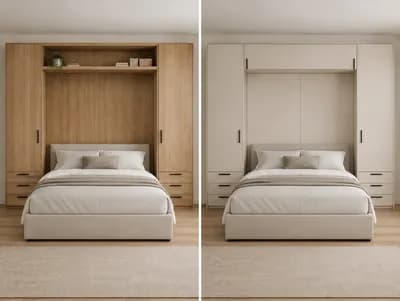
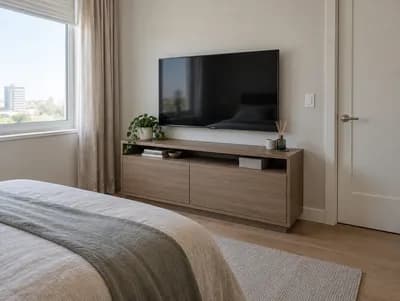
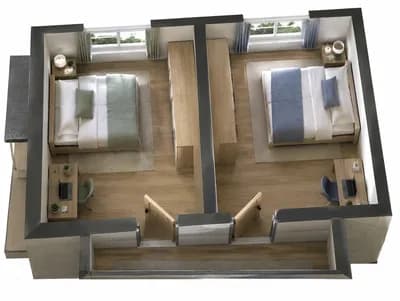
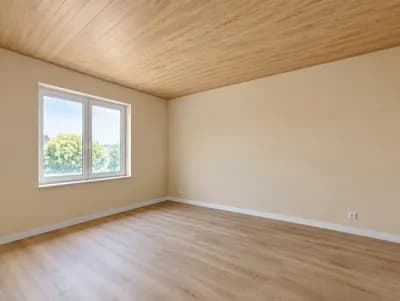
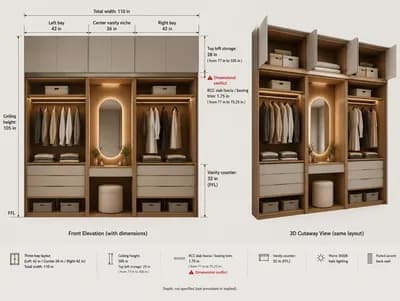
Ultra-photorealistic basement design with 1,000 sq ft layout, including a bedroom, bathroom, entertainment space, and bar in a walkout basement with 9 ft tall ceilings. • Bedroom (200 sq ft): Queen bed, nightstands, built-in wardrobe, cozy seating. • Bathroom (100 sq ft): Modern shower, toilet, vanity. Contemporary fixtures. • Entertainment area (400 sq ft): Sectional sofa, wall-mounted TV, media storage, possible pool table. • Bar area (150 sq ft): Custom-built bar with seating for 3-4, beverage storage, small sink. Design in neutral tones with color splashes, hardwood or laminate flooring, area rugs, recessed and pendant lighting, exposed rafters or drop ceiling depending on style. Durable materials with a modern and industrial aesthetic. Uncluttered, realistic, and publication-ready image.