logo

Sleek and Functional Closet Design Visualization
Sleek and Functional Closet Design Visualization

Find products from this interior

Lighting, furniture, and decor - with prices and links to stores

Design Brief

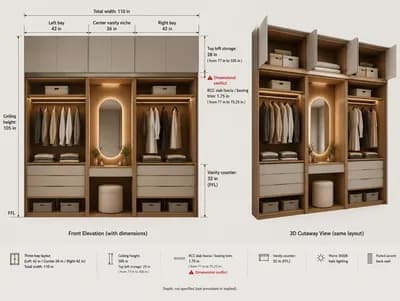
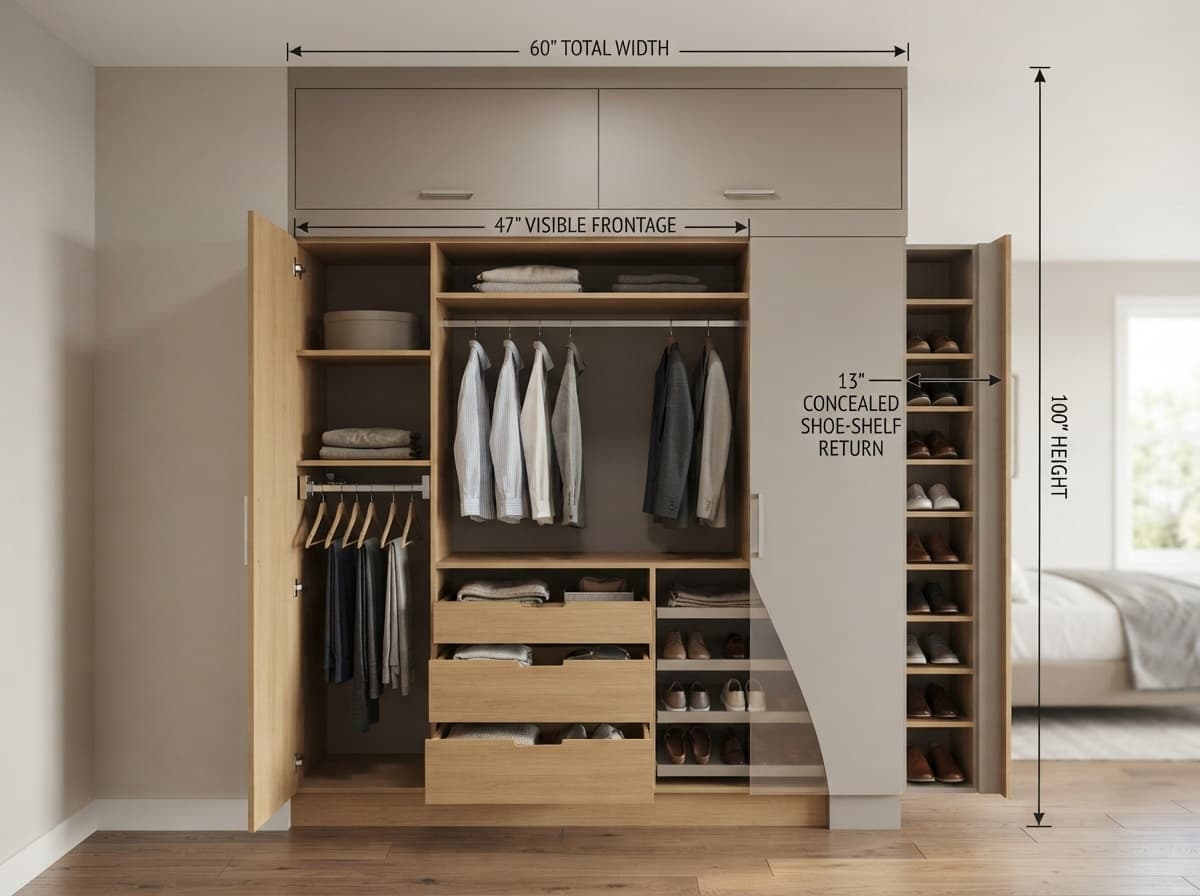
Create a high-quality photorealistic concept visualization of a modern functional built-in bedroom closet, shown as a clean straight-on front elevation with a subtle cutaway or annotated architectural presentation so the storage zones and dimensions are clearly understandable. Overall closet allocation: 5 feet total width (60 inches) and 100 inches height. Only a 47-inch-wide front-facing portion is visible; the remaining 13 inches is concealed behind an adjacent closet section and functions as a shoe-piece shelf. Ensure every visible drawer, pull-out, and fitting stays strictly within the 47-inch front width. Include a shirt-hanging section, a pull-out trouser hanger, organized drawers, and a practical shoe rack, with efficient vertical storage and believable modern cabinetry in warm light wood and matte neutral panels. Clearly show dimension lines and concise labels for 60-inch total width, 47-inch visible frontage, 13-inch concealed shoe-shelf return, and 100-inch height. Keep the design uncluttered, realistic, well organized, and publication-ready, with natural perspective and accurate proportions. Negative constraints: watermark, logo, labels unrelated to dimensions, decorative text, overlays that obscure the closet, diagrams unrelated to the design, incorrect proportions, extra openings, distorted perspective, CGI-like distortion, low-resolution artifacts, people, pets, split-screen, multi-panel comparison board, option labels


FAQ

Equip the recessed return with full-extension pull-out slides or rotating carousel trays so shoes tucked behind the overlapping partition remain easy to retrieve.

Stack the shirt-hanging rod directly above the pull-out trouser hanger on one side, reserving the remaining vertical span for stacked drawers and display compartments.

Use matte neutral finishes across large exterior fronts to reduce visual clutter, then apply warm light wood interiors to bring welcoming depth inside compartments.

Dedicate shallow upper drawers to watches, rolled belts, and folded ties, while allocating deeper lower drawers to sweaters, linens, or bulky knitwear.

More like this

  • Living Room interior design visualization
  • Living Room interior design visualization
  • Bedroom interior design visualization
  • Bedroom interior design visualization
  • Bedroom interior design visualization
  • Living Room interior design visualization
  • Dining Room interior design visualization
  • Bedroom interior design visualization
  • Bedroom interior design visualization
  • Bedroom interior design visualization
  • Living Room interior design visualization
  • Living Room interior design visualization
  • Living Room interior design visualization
  • Bedroom interior design visualization
  • Living Room interior design visualization
  • Bedroom interior design visualization
  • Bedroom interior design visualization
  • Living Room interior design visualization
  • Living Room interior design visualization
  • Living Room interior design visualization
  • Living Room interior design visualization
  • Bedroom interior design visualization
  • Living Room interior design visualization
  • Bedroom interior design visualization