Traditional Indian Bedroom Wall Design
Find products from this interior
Lighting, furniture, and decor - with prices and links to stores

Design Brief
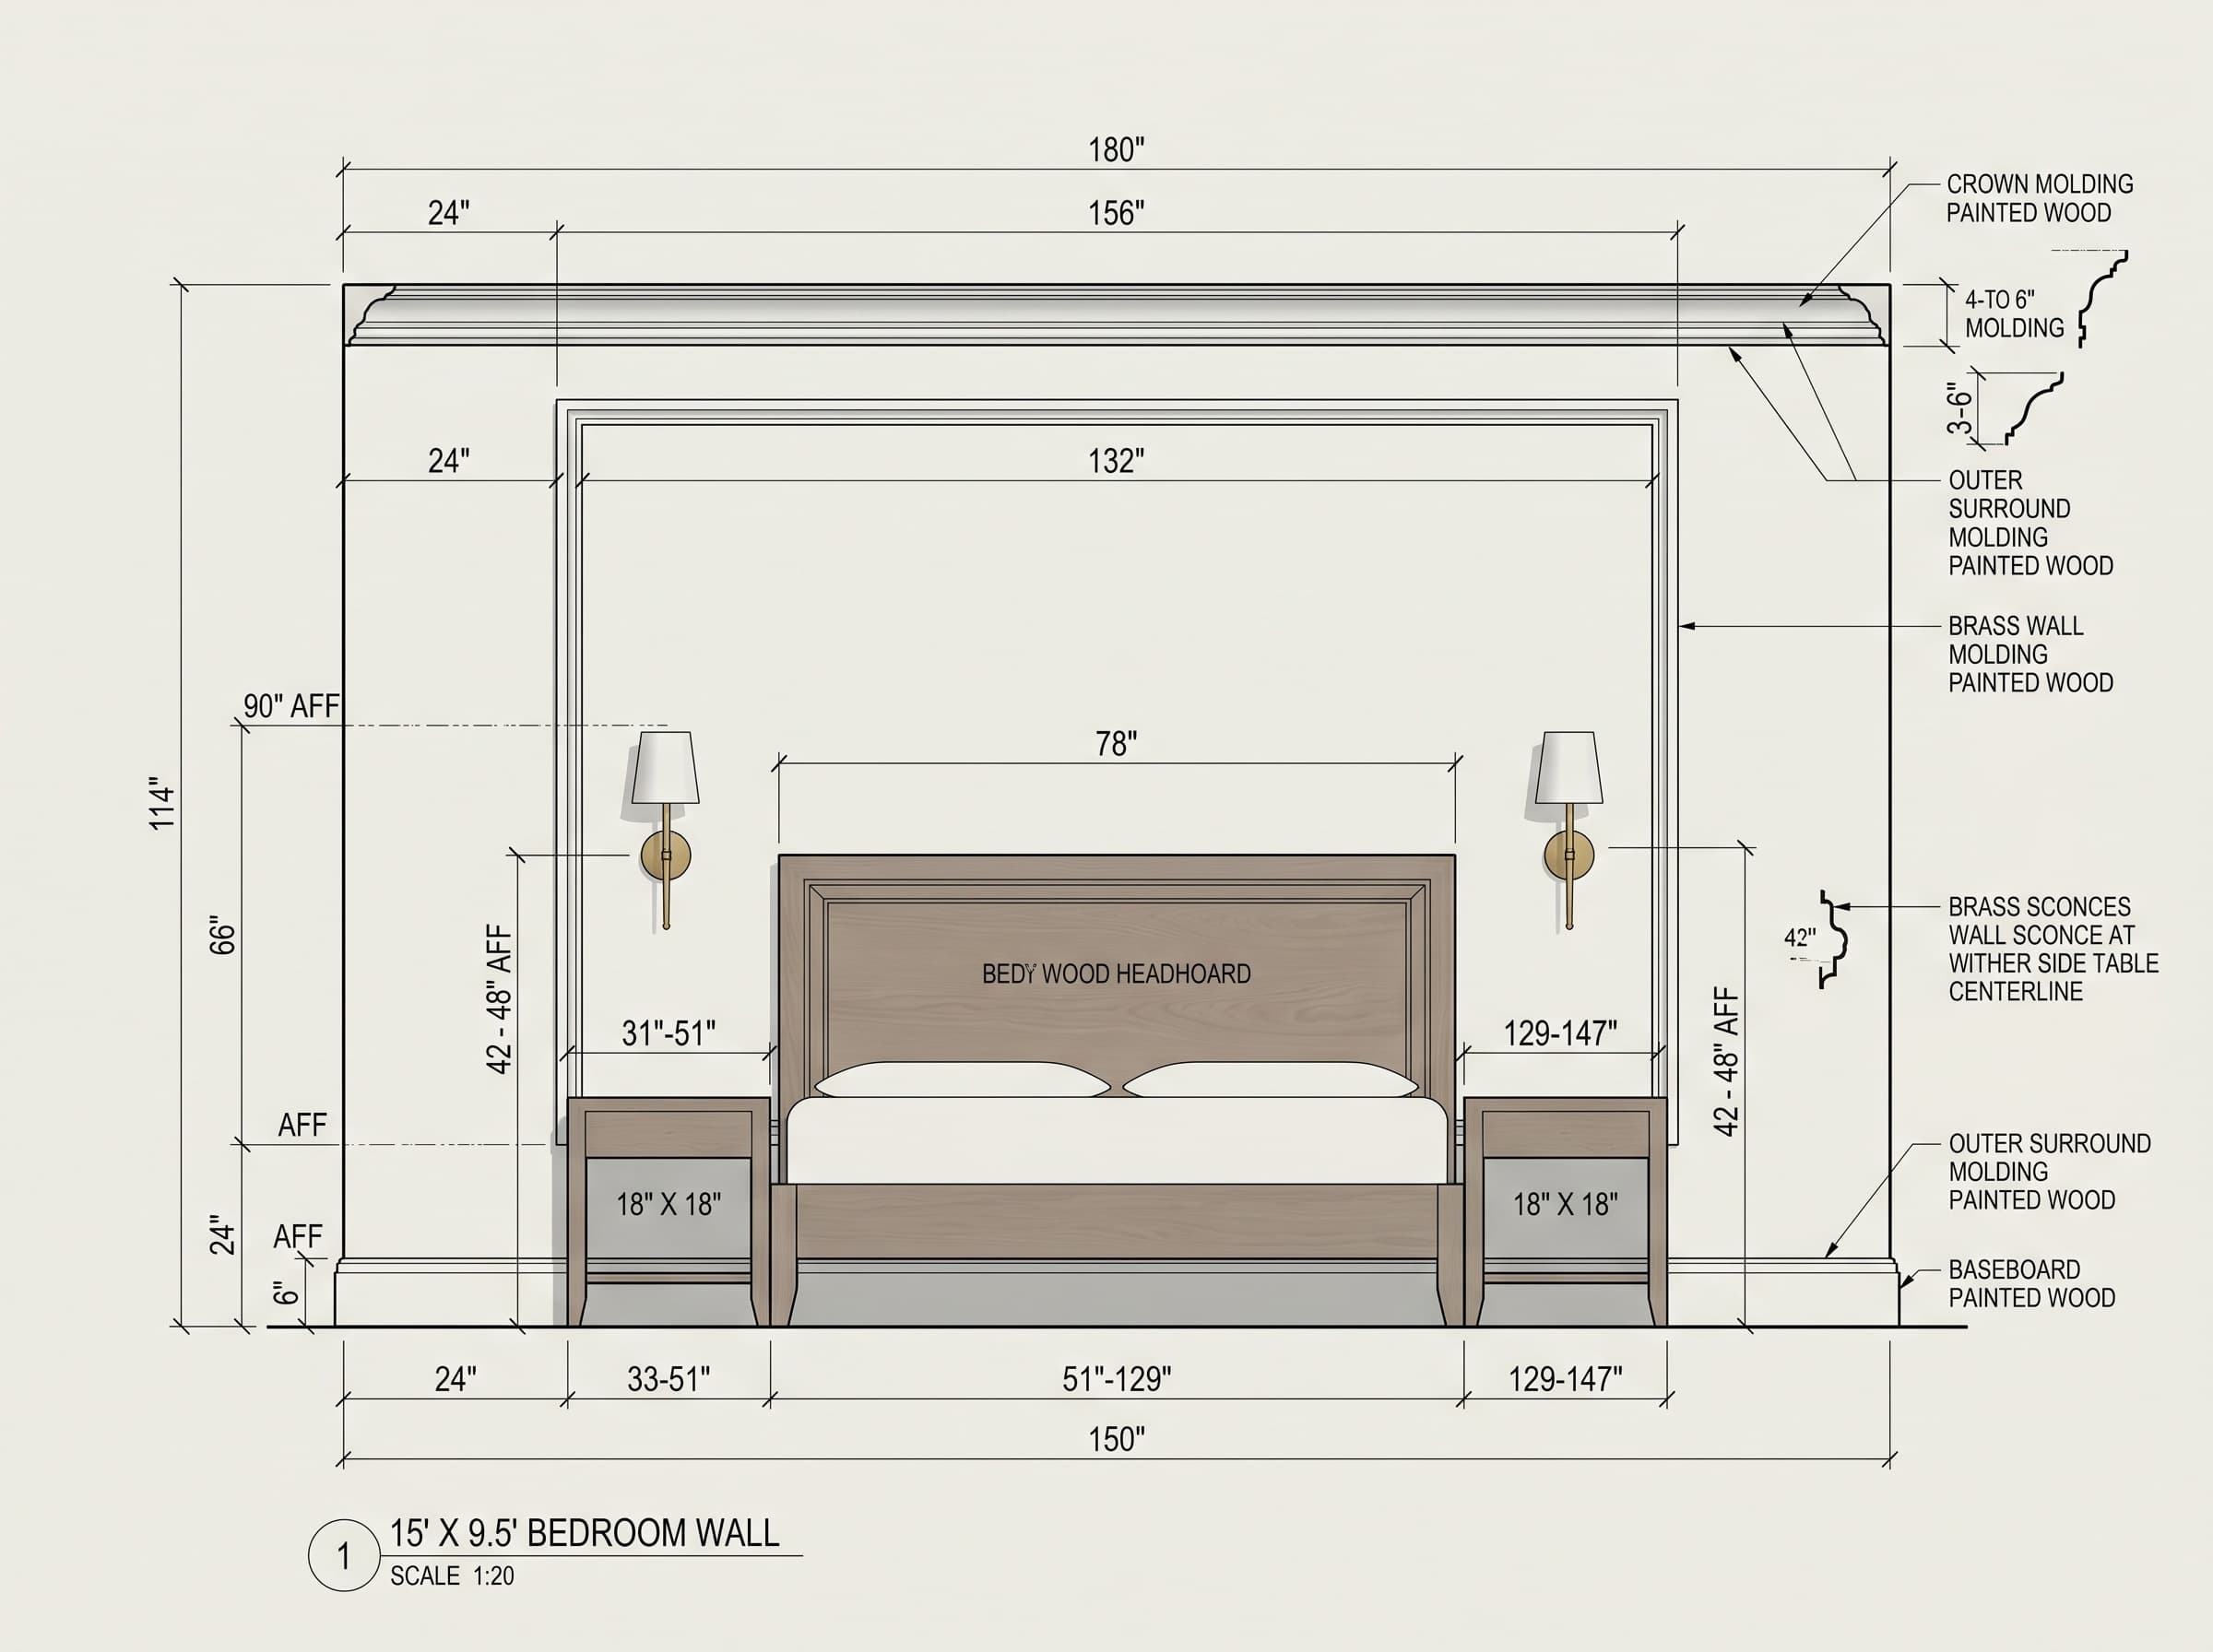
Scaled elevation (1:20) of a 15 ft (180") × 9.5 ft (114") bedroom wall. Straight-on technical publication-ready elevation: photorealistic, uncluttered, neutral background, minimal ambient shading. Show classic traditional Indian moldings per agreed layout and exact dimensions from continuity note: main framed panel centered, bottom 24" AFF, height 66" (top 90" AFF), width 132" centered (panel edges at 24" and 156"); centered bed 78" wide (edges 51"–129") with a rectangular, subtly carved wood headboard; two side tables 18"×18" flush to bed sides at 33"–51" and 129"–147"; two wall sconces centered on table centerlines at 42" and 138", sconce centerline heights 42"–48" AFF. Annotate and label: scale 1:20, scale bar, dimension lines for wall width/height, panel positions, panel width/height, molding widths, baseboard 6", outer surround 3", crown 4"–6", sconce heights, bed and table clearances. Include concise molding profile callouts and material notes (e.g., painted wood moldings, carved wood headboard, brass sconces) for classic traditional Indian look. Keep linework clean, thin dimension lines, readable labels suitable for construction/permit submission. No people or clutter; design-focused composition. Negative constraints: No watermark, no logos, no decorative overlays, no extraneous labels or diagrams beyond the required dimension labels and callouts, no extra openings, no incorrect perspective, no distortion, no low-resolution artifacts.