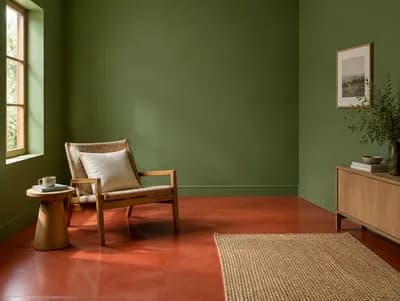
Tropical Contemporary House Design
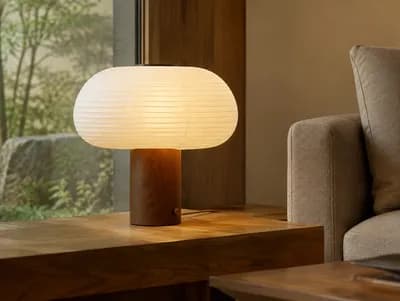
Find products from this interior
Lighting, furniture, and decor - with prices and links to stores

Design Brief
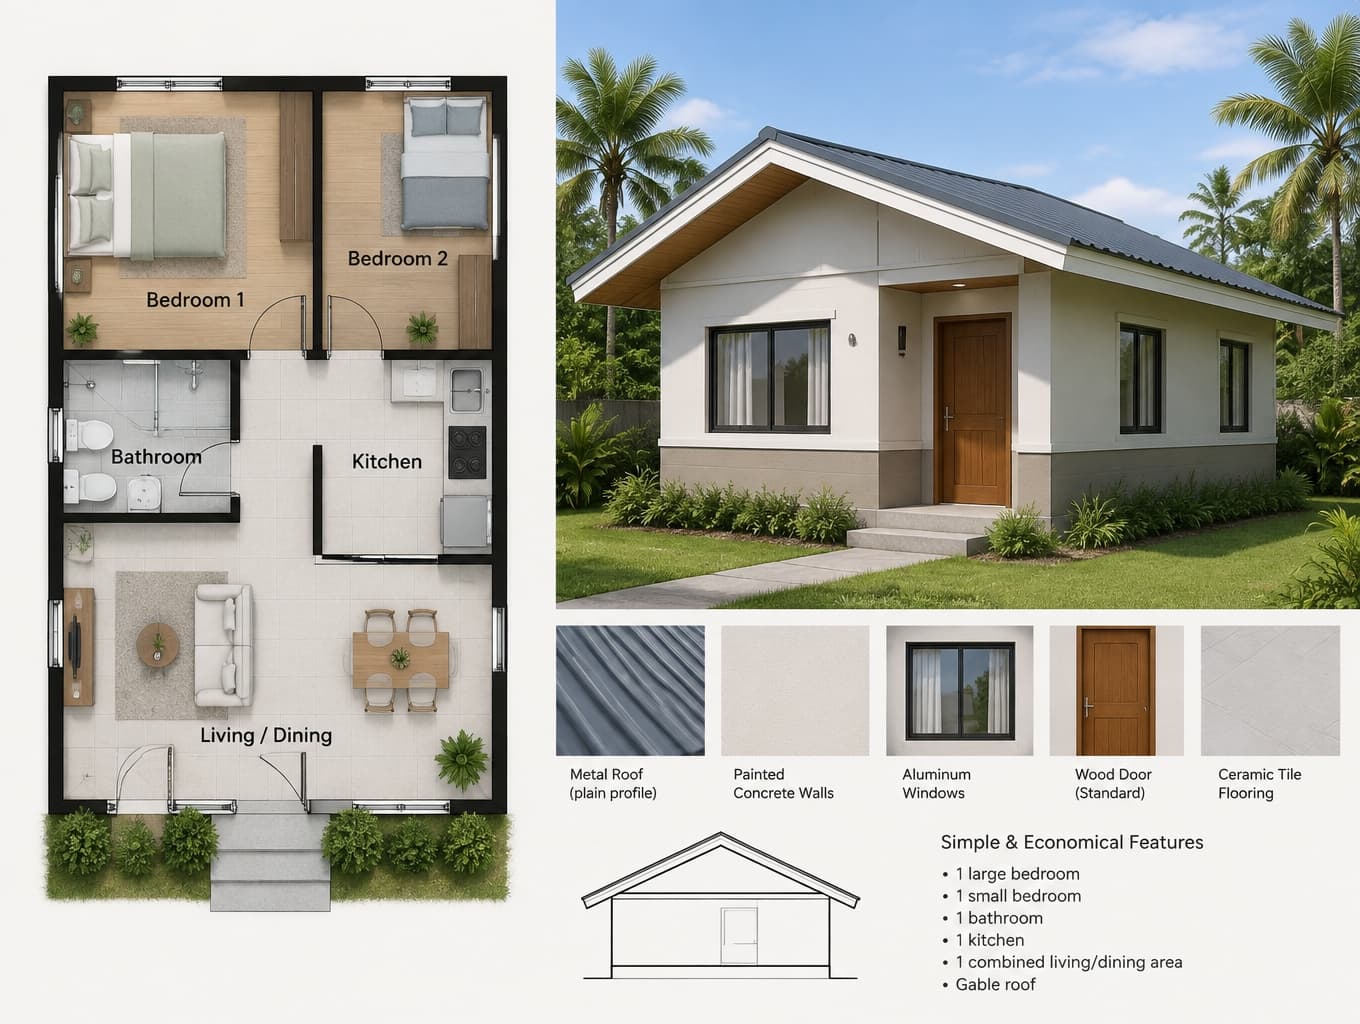
Create a single presentation board showing a compact single-story DIY house concept in a simple economical tropical contemporary style. Include both a clear, accurately organized labeled 2D floor plan and a simple 3D exterior perspective in the same image. The house has a straightforward rectangular layout with one large bedroom, one small bedroom, one bathroom, one kitchen, and one combined living/dining area. Use economical standard materials, simple construction detailing, and a straightforward gable roof. Make the room labels clear and readable in English, with the floor plan presented as a clean architectural diagram and the exterior as a modest realistic visualization. This is a conceptual visualization only; do not imply construction approval, code compliance, dimensional accuracy, or exact cost. Photorealistic-quality exterior rendering, believable materials, natural daylight, uncluttered presentation, no people. Negative constraints: watermark, logo, captions, decorative overlays, unreadable labels, incorrect room count, missing rooms, distorted floor plan, inconsistent floor plan and exterior, complex luxury detailing, inaccurate perspective, CGI-like distortion, low resolution, construction approval claims, exact cost claims, split-screen confusion, comparison board, option labels, variant numbering