Unique Gothic-Cozy House Design Layout
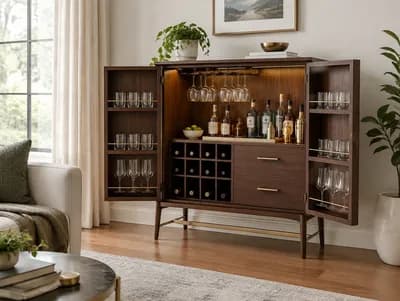
Find products from this interior
Lighting, furniture, and decor - with prices and links to stores

Design Brief
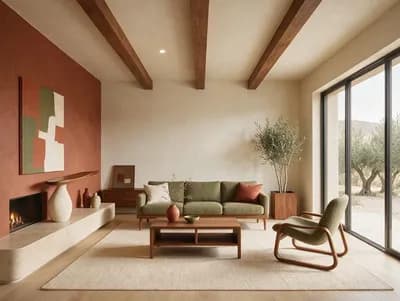
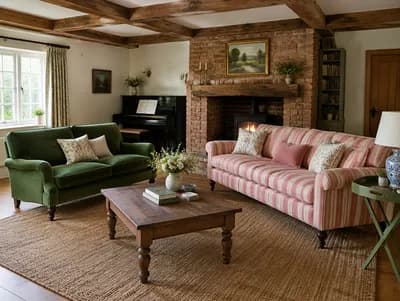
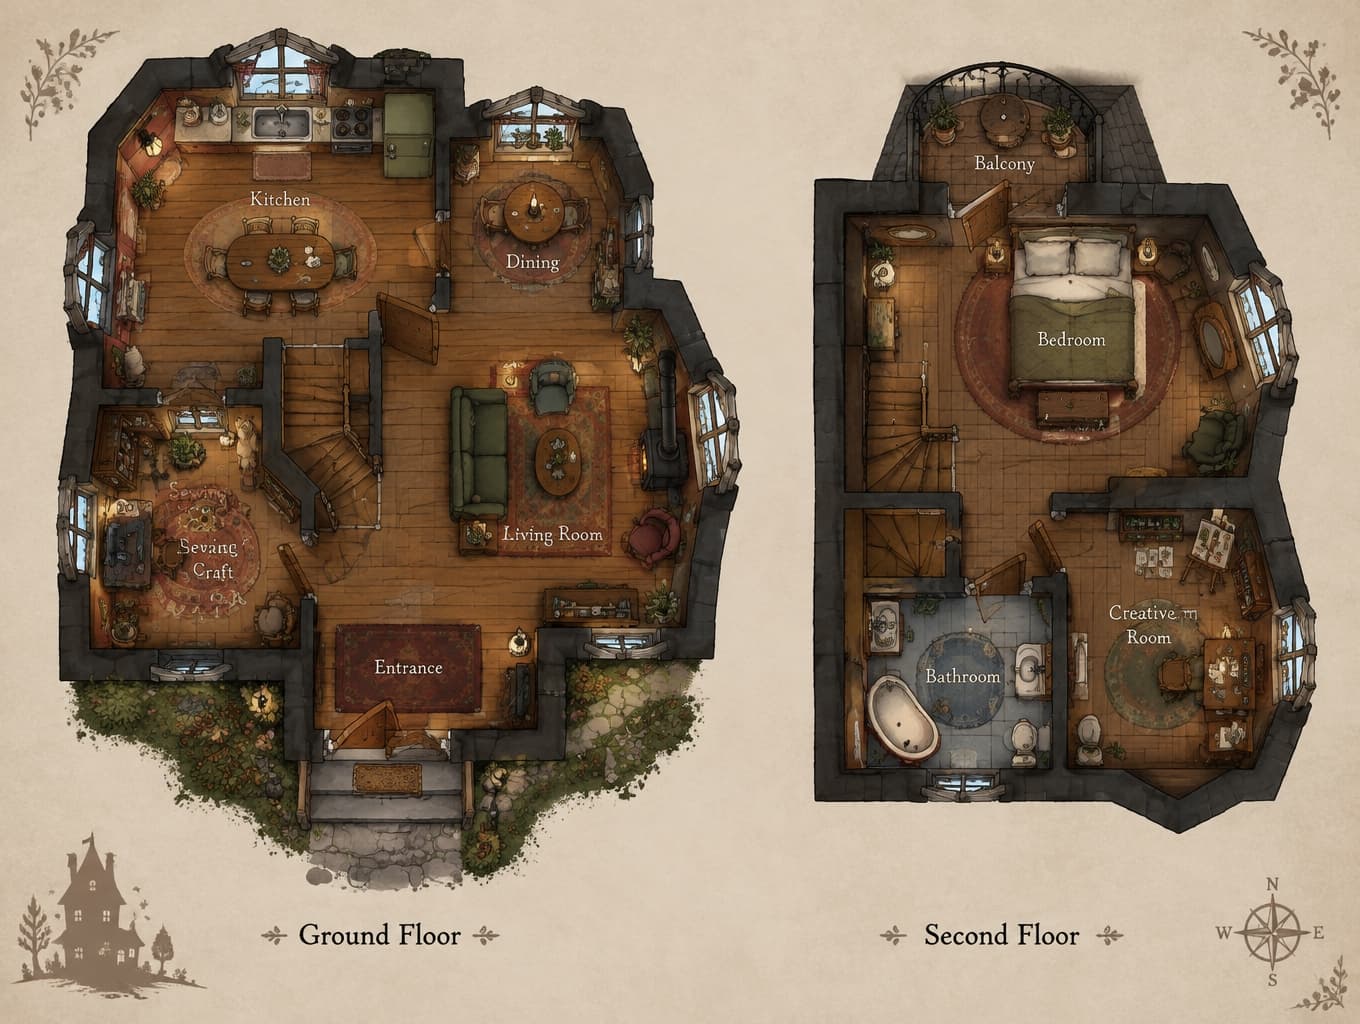
Create a clear top-down 2D floor plan visualization for a compact, irregular two-story gothic-cozy house with a handmade stop-motion atmosphere. Show both floors clearly in one coherent architectural presentation, each floor separately and fully legible. Ground floor: warm kitchen, small dining area, living room, entrance, and a small sewing/craft corner. Second floor: one cozy bedroom, one small bathroom, and a small creative room. Include a practical staircase connecting both floors and a small balcony above the bedroom. Prioritize a practical, easy-to-build layout for a video game house rather than a perfect rectangle. Clearly depict walls, doors, windows, furniture, circulation, and room labels. Use a distinctive whimsical gothic-cozy mood through shapes, warm muted colors, handcrafted textures, and charming irregular geometry, without copying any specific film frame or character. Top-down orthographic view, polished game-design floor plan, readable and organized. Negative constraints: Watermarks, logos, captions, overlays, illegible text, missing room labels, missing walls, missing doors or windows, missing furniture, incorrect perspective, 3D perspective view, photorealistic room scene, diagrams unrelated to a floor plan, infographics, split-screen confusion, multi-panel comparison layout, distorted geometry, impossible circulation, excessive clutter, specific film frames, recognizable characters.