logo

Sophisticated Living Room Layout
Sophisticated Living Room Layout

Find products from this interior

Lighting, furniture, and decor - with prices and links to stores

Design Brief

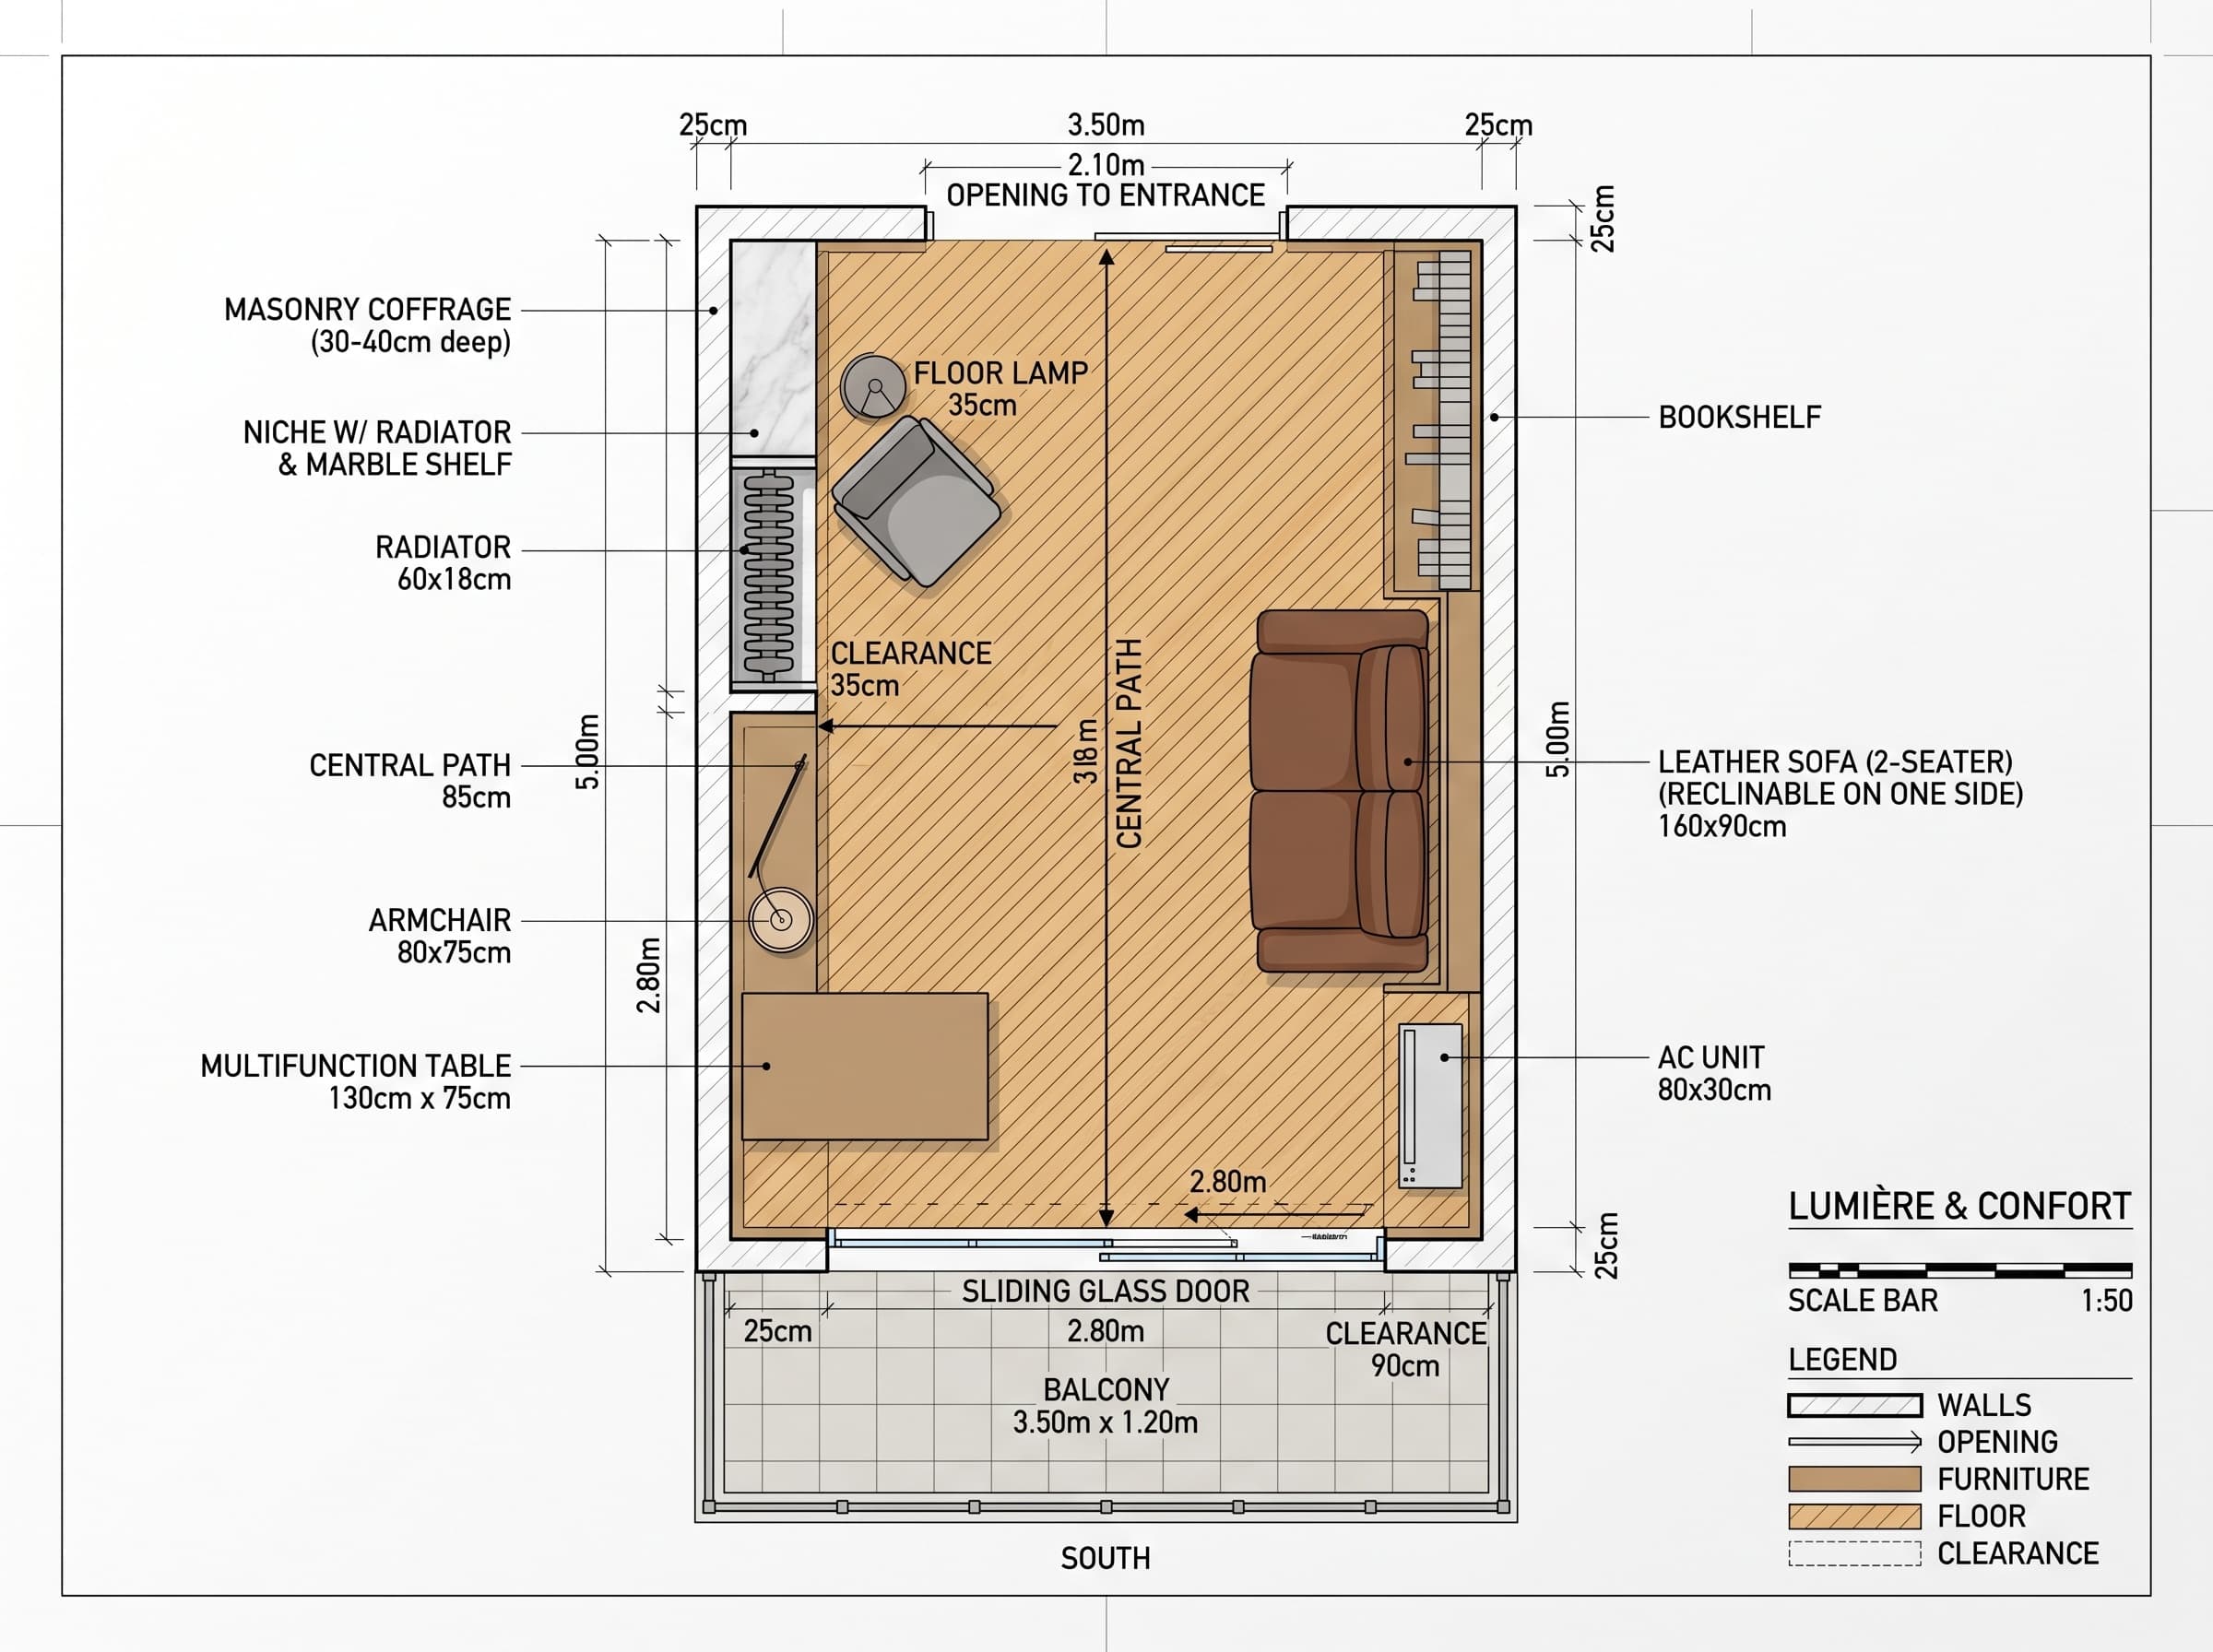
2D scaled architectural floor plan titled "Lumière & Confort" of a long rectangular living room 5.00m x 3.50m. South-facing large sliding glass door to a balcony; north 2.10m wide opening to entrance. Preserve existing room geometry and openings. Left wall: masonry coffrage 30–40cm deep creating a 2.80m zone from the coffrage to the window; recessed niche near the entrance with a vertical cast-iron radiator and marble shelf. Right wall: continuous bookshelf along long wall; existing two-seat brown leather sofa (reclinable on one side) located against the right wall after the bookshelf. Place a multifunction rectangular table (120–140 x 70–80 cm) perpendicular to the left wall within the 2.80m zone near the window. Reading nook in the niche with an armchair and floor lamp. Wall-mounted AC unit positioned near the window on the right wall. Indicate circulation clearances clearly: central path 80–90 cm, 30–40 cm clearance in front of radiator, 80–90 cm clearance in front of balcony; show sliding-door track/clearance. Show parquet honey-tone flooring, white walls. Include clear labels, a simple legend, a scale bar (1:50 suggested), furniture dimensions, title block with "Lumière & Confort", clean architectural 2D plan style, neutral colors, uncluttered, readable annotations. Negative constraints: watermark, logo, overlays, extraneous illegible text, diagrams, infographics, extra openings, incorrect perspective, distortion, low-resolution artifacts


FAQ

Place it perpendicular to the masonry coffrage wall, which preserves the required central circulation path of 80 to 90 centimeters toward the balcony sliding door.

Pair the niche with a slender floor lamp and compact reading armchair, leaving 30 to 40 centimeters of clearance before the radiator for comfortable warmth.

Positioning it downstream along the wall maintains easy book access while accommodating the reclining side without obstructing the main route toward the balcony opening.

The south-facing daylight naturally warms the parquet, while the adjacent wall-mounted AC unit remains discreetly placed above eye level beside the expansive sliding glass door.

More like this

  • Living Room interior design visualization
  • Living Room interior design visualization
  • Living Room interior design visualization
  • Living Room interior design visualization
  • Living Room interior design visualization
  • Living Room interior design visualization
  • Living Room interior design visualization
  • Living Room interior design visualization
  • Living Room interior design visualization
  • Living Room interior design visualization
  • Living Room interior design visualization
  • Living Room interior design visualization
  • Living Room interior design visualization
  • Living Room interior design visualization
  • Living Room interior design visualization
  • Living Room interior design visualization
  • Living Room interior design visualization
  • Living Room interior design visualization
  • Living Room interior design visualization
  • Living Room interior design visualization
  • Living Room interior design visualization
  • Living Room interior design visualization
  • Living Room interior design visualization
  • Living Room interior design visualization
Lumière & Confort: Elegant Living Room Design | Paintit.ai