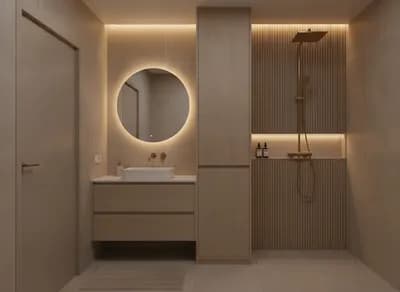
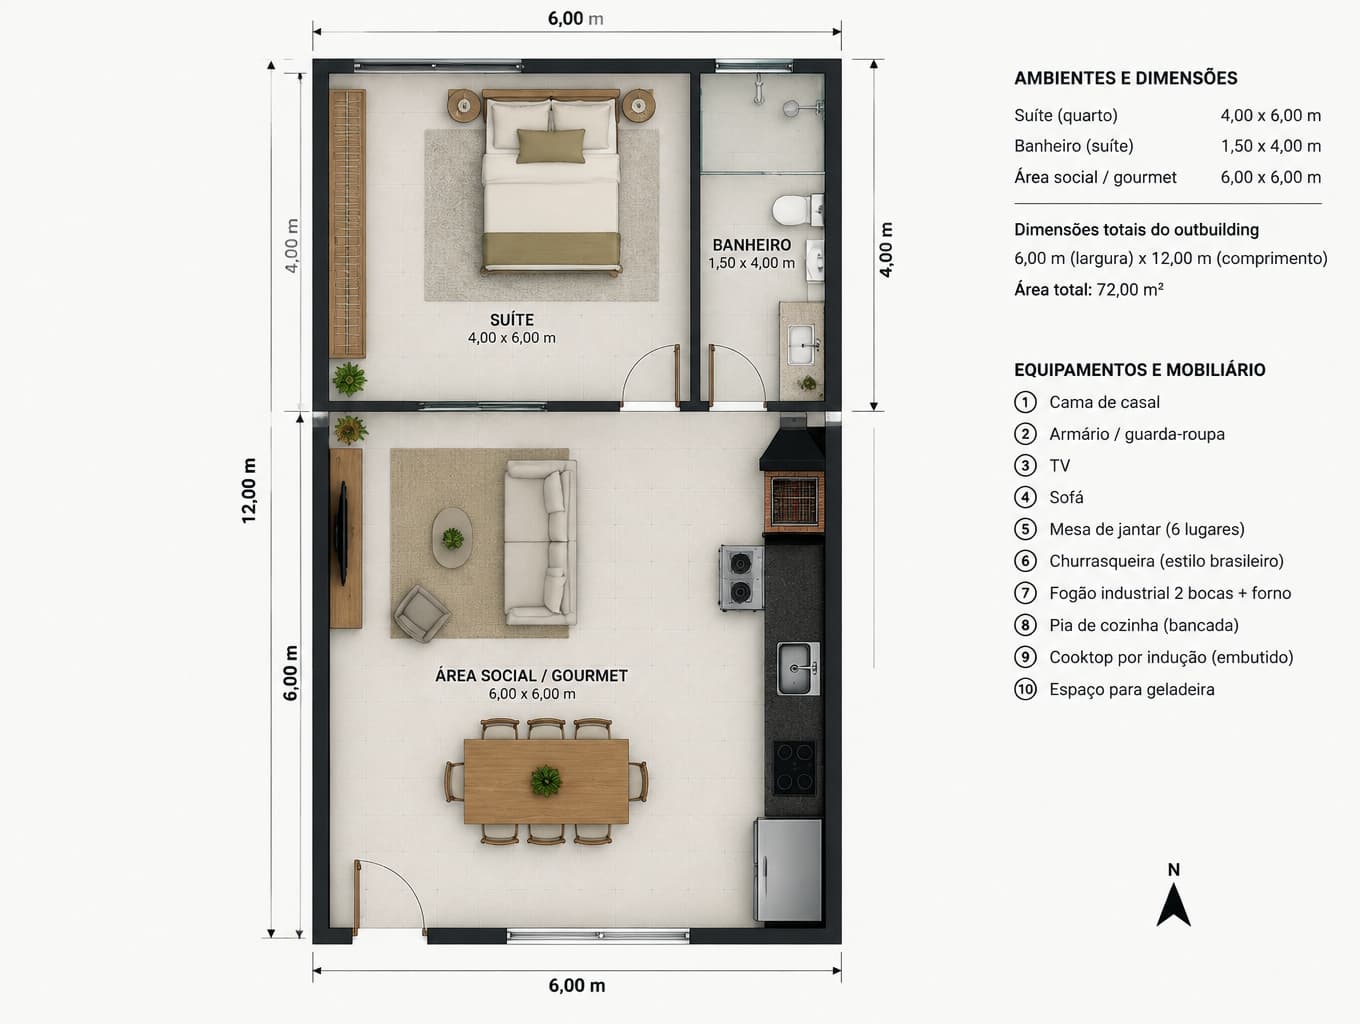
Detailed Outbuilding Floor Plan Visualization
Find products from this interior
Lighting, furniture, and decor - with prices and links to stores

Design Brief
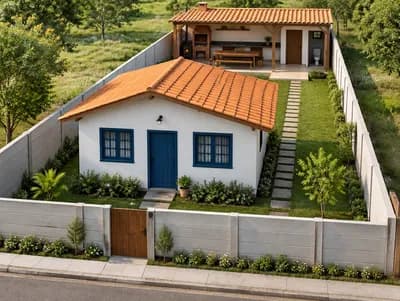
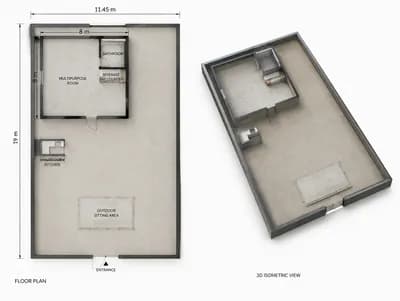
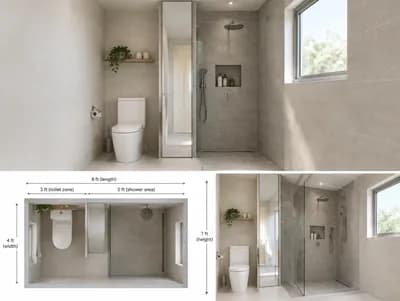
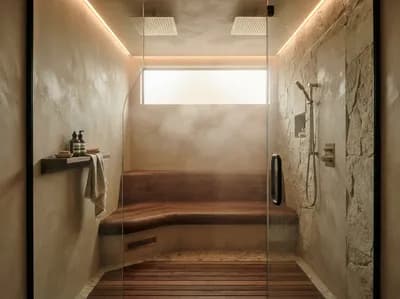
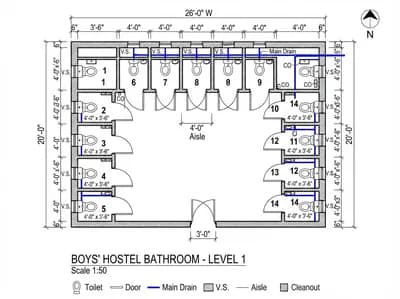
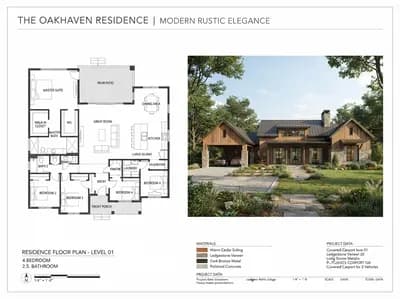
Create a clear, dimensioned architectural floor plan visualization of a rectangular outbuilding measuring exactly 6 m wide by 12 m long. Use a technical architectural floor-plan style, orthographic top-down view, with coherent proportions. Include a suite integrated into the building: a bedroom measuring 4 m by 6 m and an attached bathroom measuring 1.5 m by 4 m. Organize the remaining area as a social and gourmet space with a TV and sofa area, dining table for 6, Brazilian barbecue grill, two-burner industrial stove with oven, kitchen sink counter, built-in induction cooktop in the counter, and dedicated refrigerator space. Clearly represent walls, doors, circulation paths, furniture, appliances, and all essential dimension lines and labels in Portuguese. Keep the layout technically legible, with accurate-looking measurements and no claims of construction-level precision. High-quality architectural presentation, clean linework, restrained neutral technical color palette, readable annotations. Negative constraints: watermark, logo, captions unrelated to the plan, decorative overlays, photorealistic perspective, incorrect proportions, distorted geometry, missing dimensions, illegible labels, extra rooms, extra openings, people, pets, CGI distortion, split-screen, multi-panel layout, comparison board, option labels, infographic styling