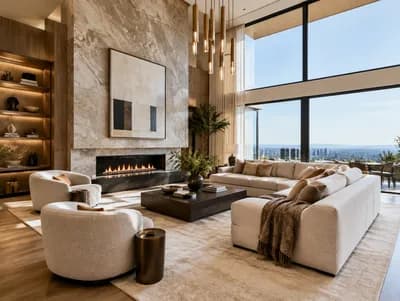
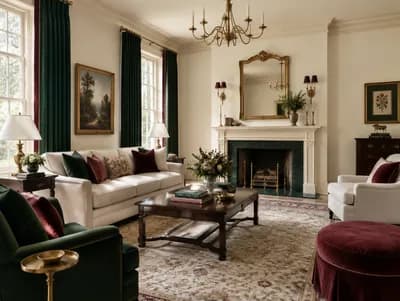
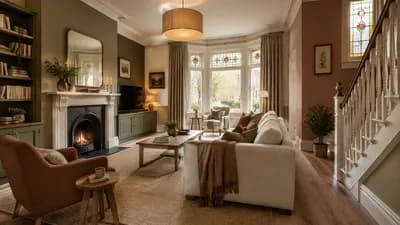
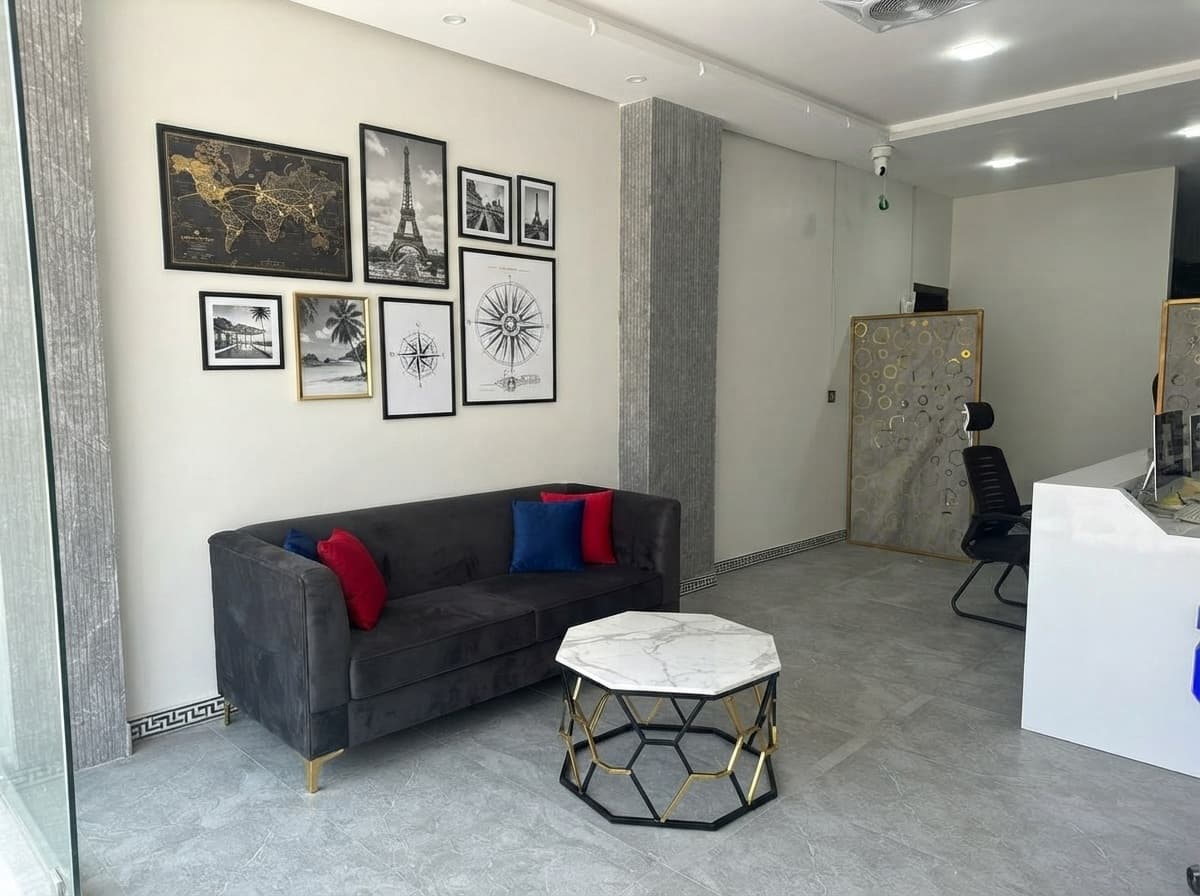
Elegant Travel Agency Lounge Concept
Find products from this interior
Lighting, furniture, and decor - with prices and links to stores

Design Brief
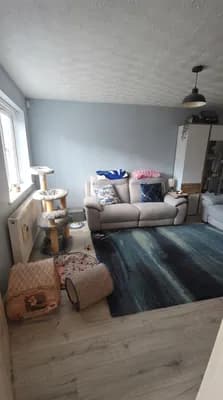
Create a photorealistic, publication-ready furniture and décor concept for a compact 10 ft x 12 ft travel-agency office reception/lounge area, guided by the attached office photos. Focus only on a practical, stylish compact sofa, a coordinated centre table, and imaginative travel-themed wall frames; do not redesign the entire office. Match the existing palette and identity: white, grey marble, black, gold, vivid red, and blue, with refined modern detailing. Envision a space-efficient sofa with elegant black or neutral upholstery and subtle red/blue accents, a compact geometric centre table with marble, black and gold finishes, and a curated arrangement of framed travel photography, route maps, destination graphics, and tasteful aviation-inspired artwork. Keep circulation clear and proportions suitable for a small office. Use the attached photos as visual guidance for the existing office’s materials, color language, and contemporary travel-agency character, not as a replacement scene. Daylight, realistic materials, natural perspective, uncluttered composition, no people. Negative constraints: text, watermark, logo, labels, overlays, diagrams, infographics, extra openings, incorrect perspective, distortion, low-resolution artifacts, split-screen, multi-panel layout, comparison board, text captions, option labels, oversized furniture, clutter, full-office redesign